StellenboschVillage
Developed by


Professional team





Why there won't be another
Seventy-four homesbetween the riverand two golf courses.
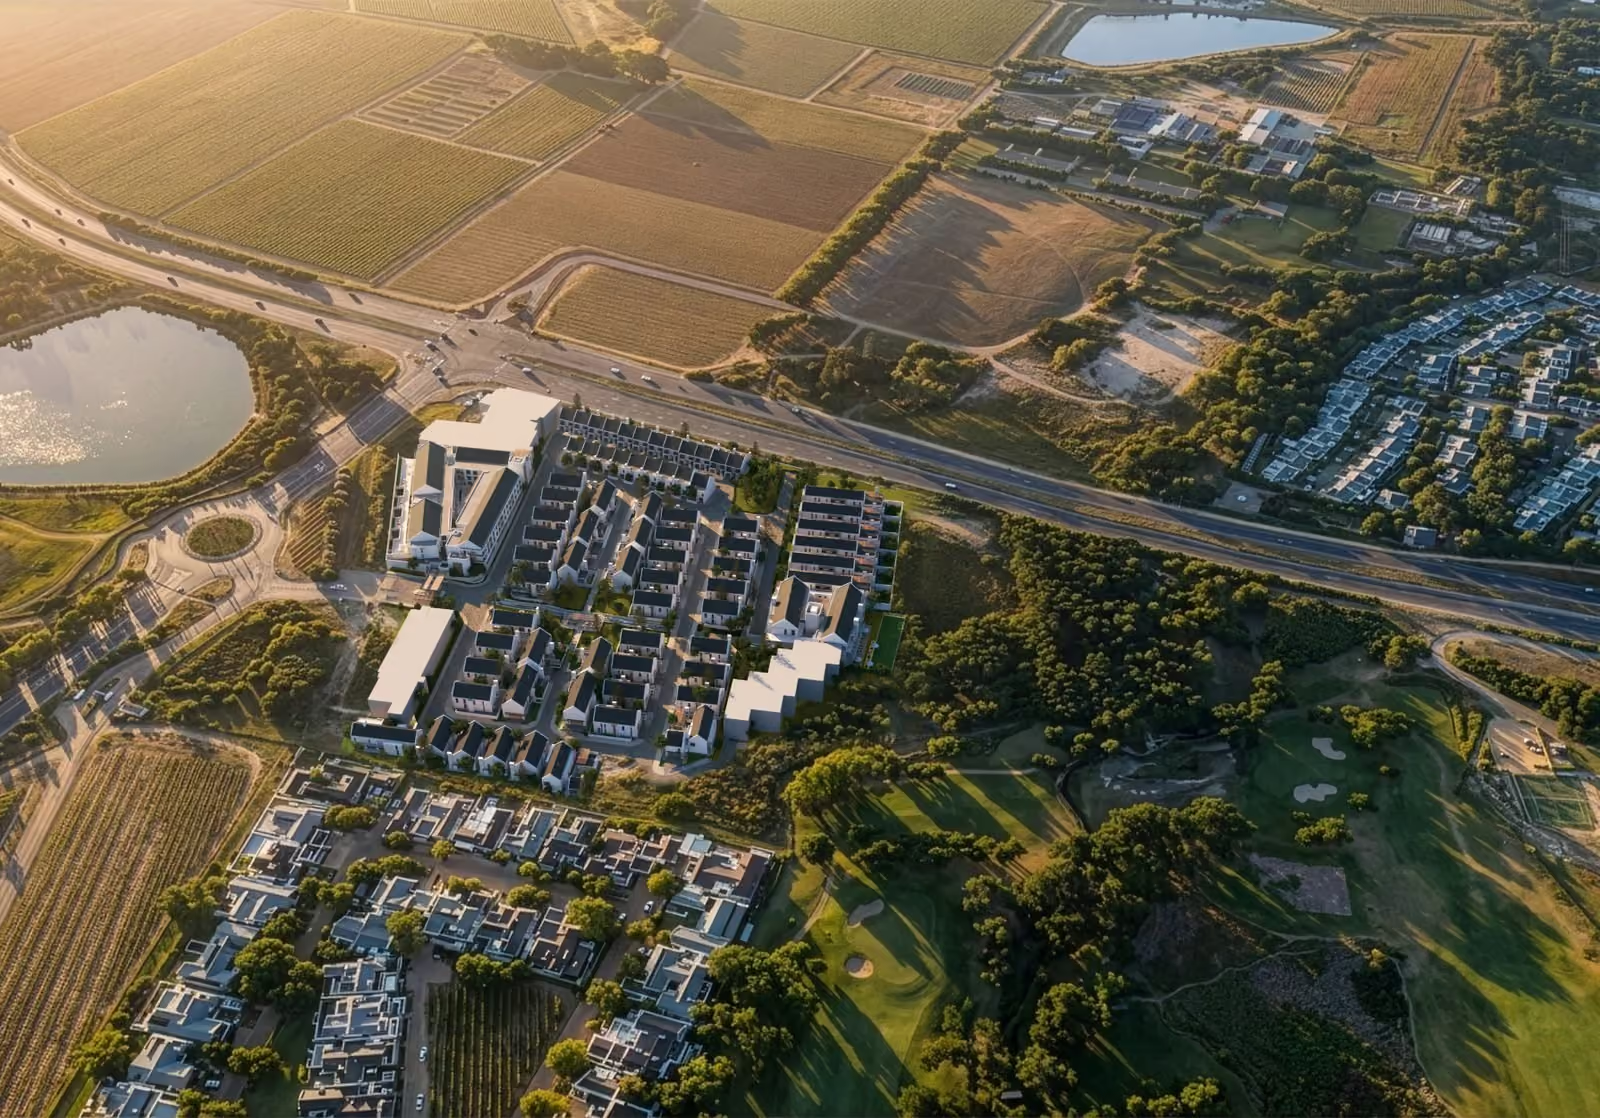
There is only so much land in Stellenbosch where a river, the vineyards and the fairways meet, five minutes from town. Stellenbosch Village is built on it, for people who have spent a lifetime earning the very best, and who know it when they see it.
Register to hear first →It begins with a single release of 74 full-title homes. Later phases add 148 frail-care and assisted-living units, 32 apartments and 10 luxury apartments.
Johann Grobler · Kamnandi DevelopmentsI don't know of another estate in this country built with this much care for this stage of life. There will not be another one like it in Stellenbosch.
The setting
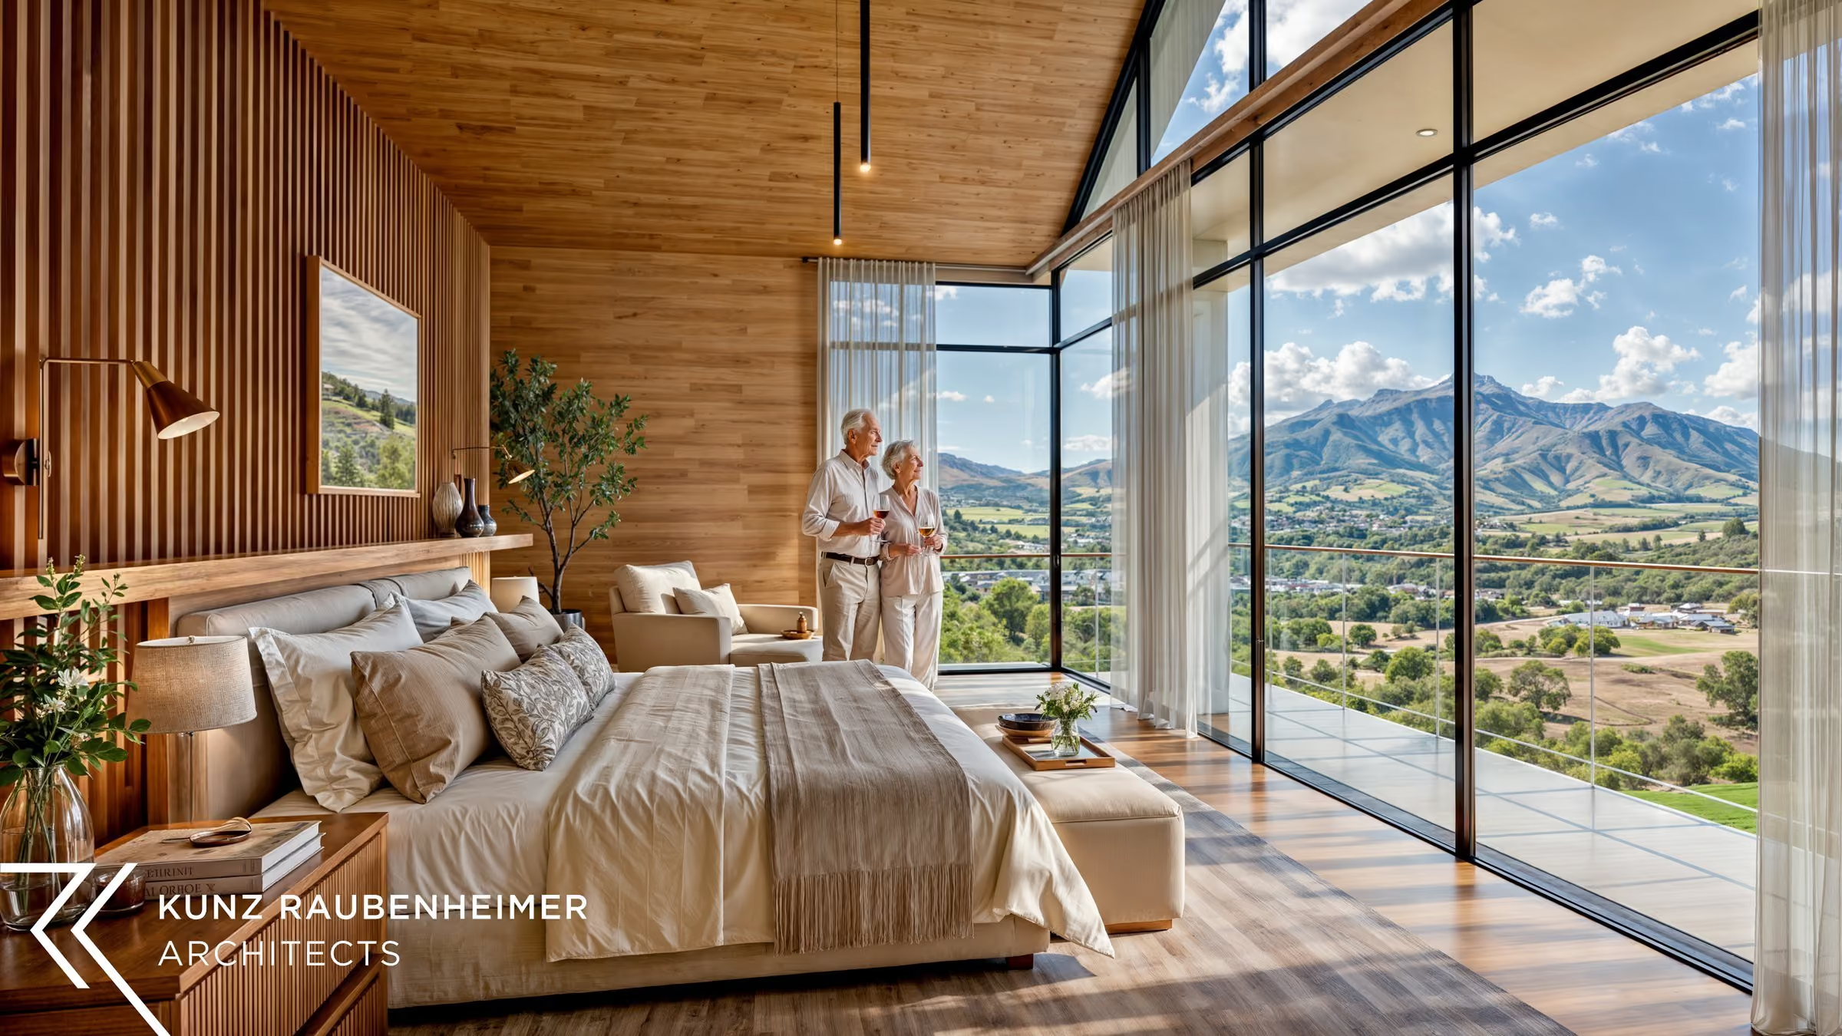
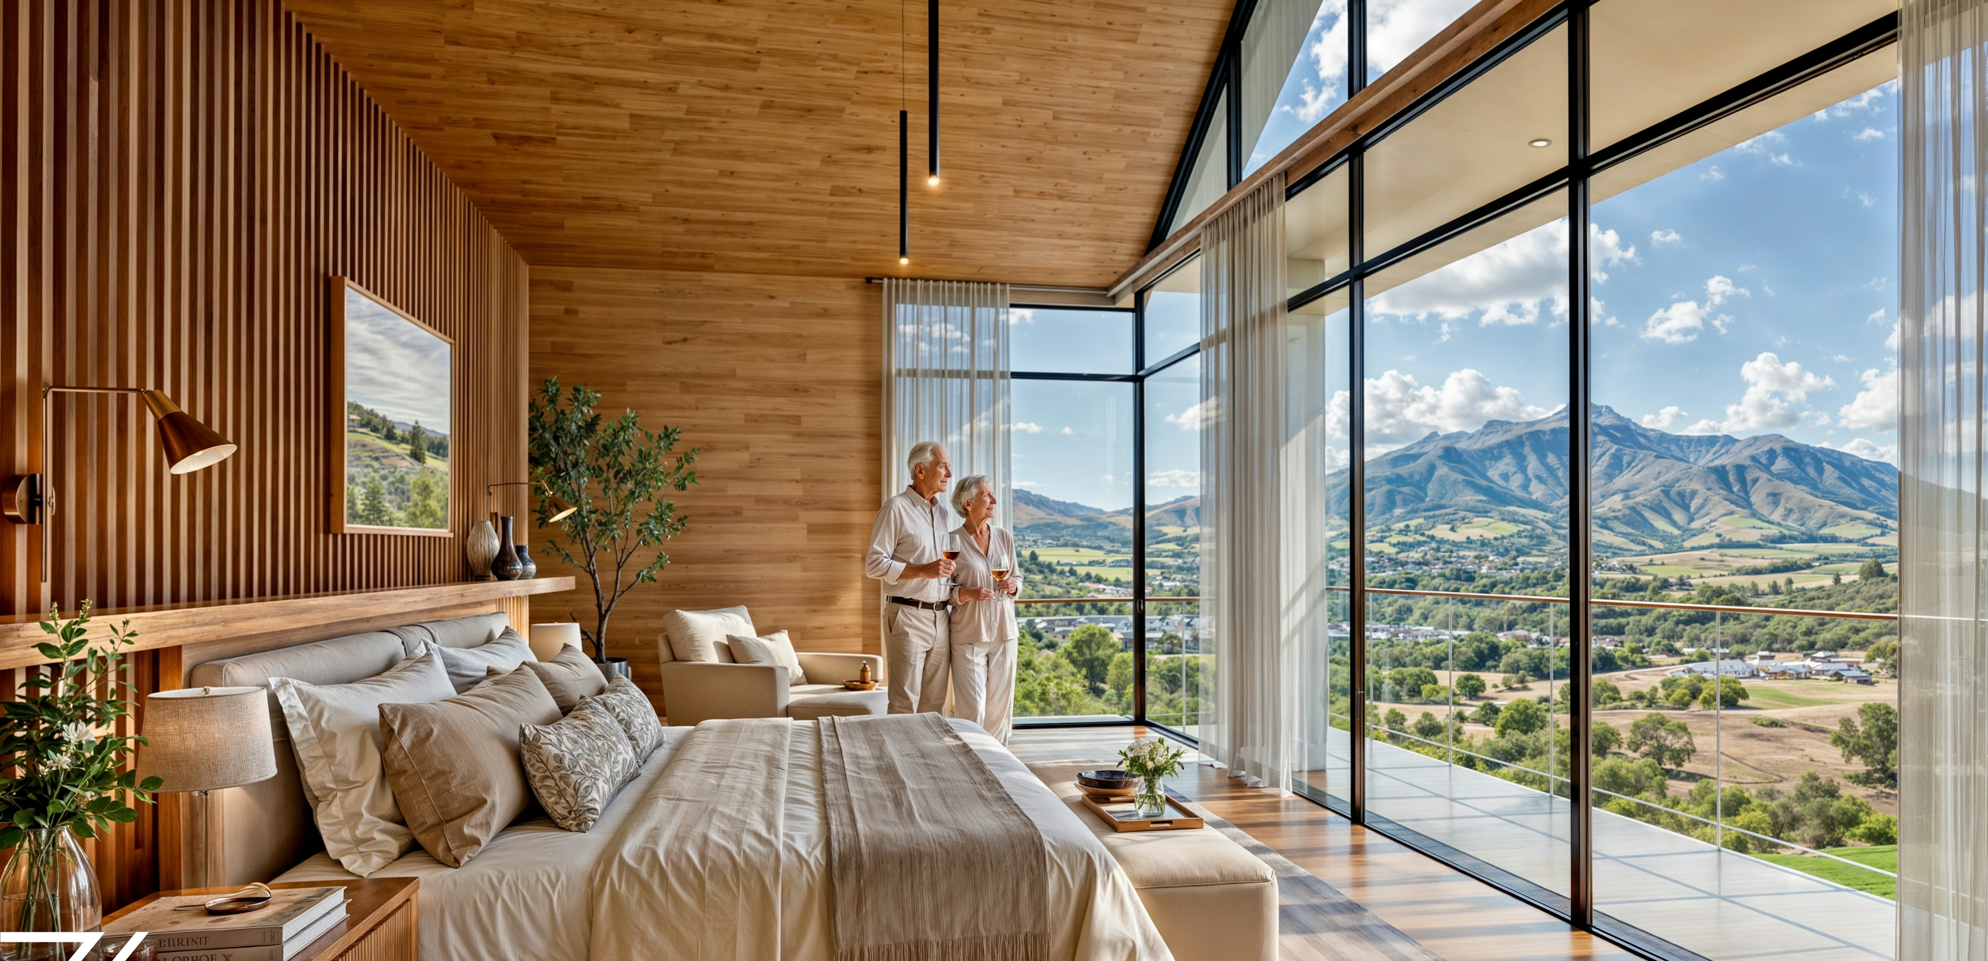
Wake up tothe mountains
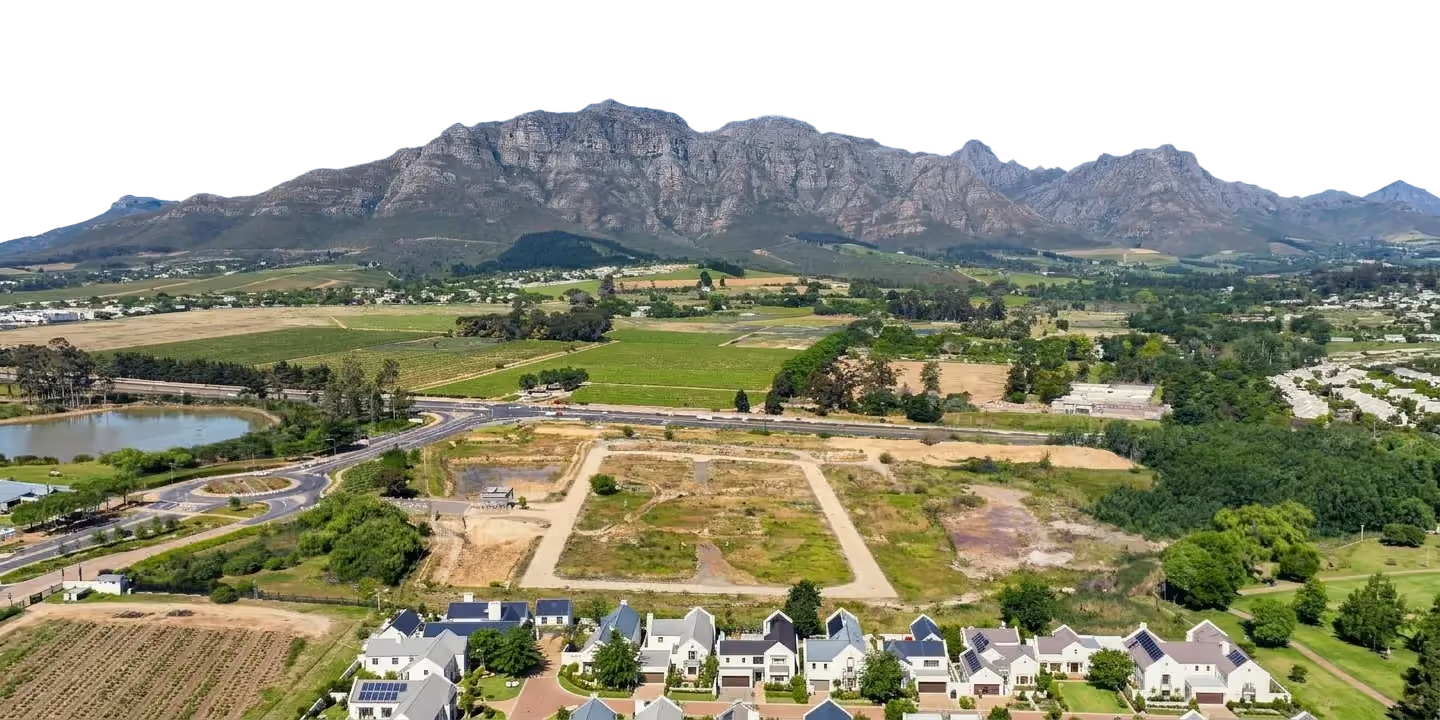
In Stellenbosch, people paya great deal for a glimpseof mountains. Here, the mountainsare part of the setting.
01 · The river
The river
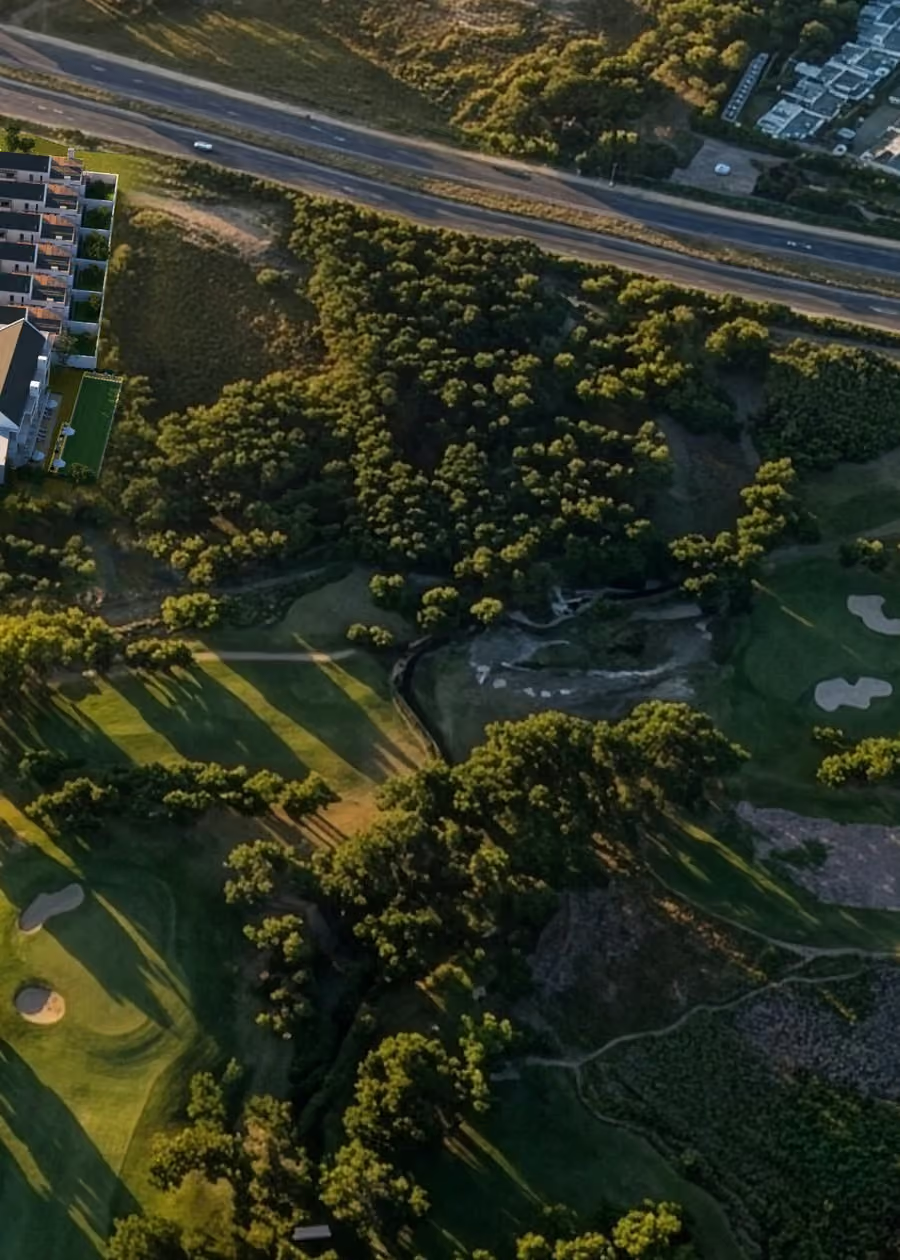
The Blaauwklippen River runs beside you, with wetland and a 3 ha forest and fynbos park to wander.
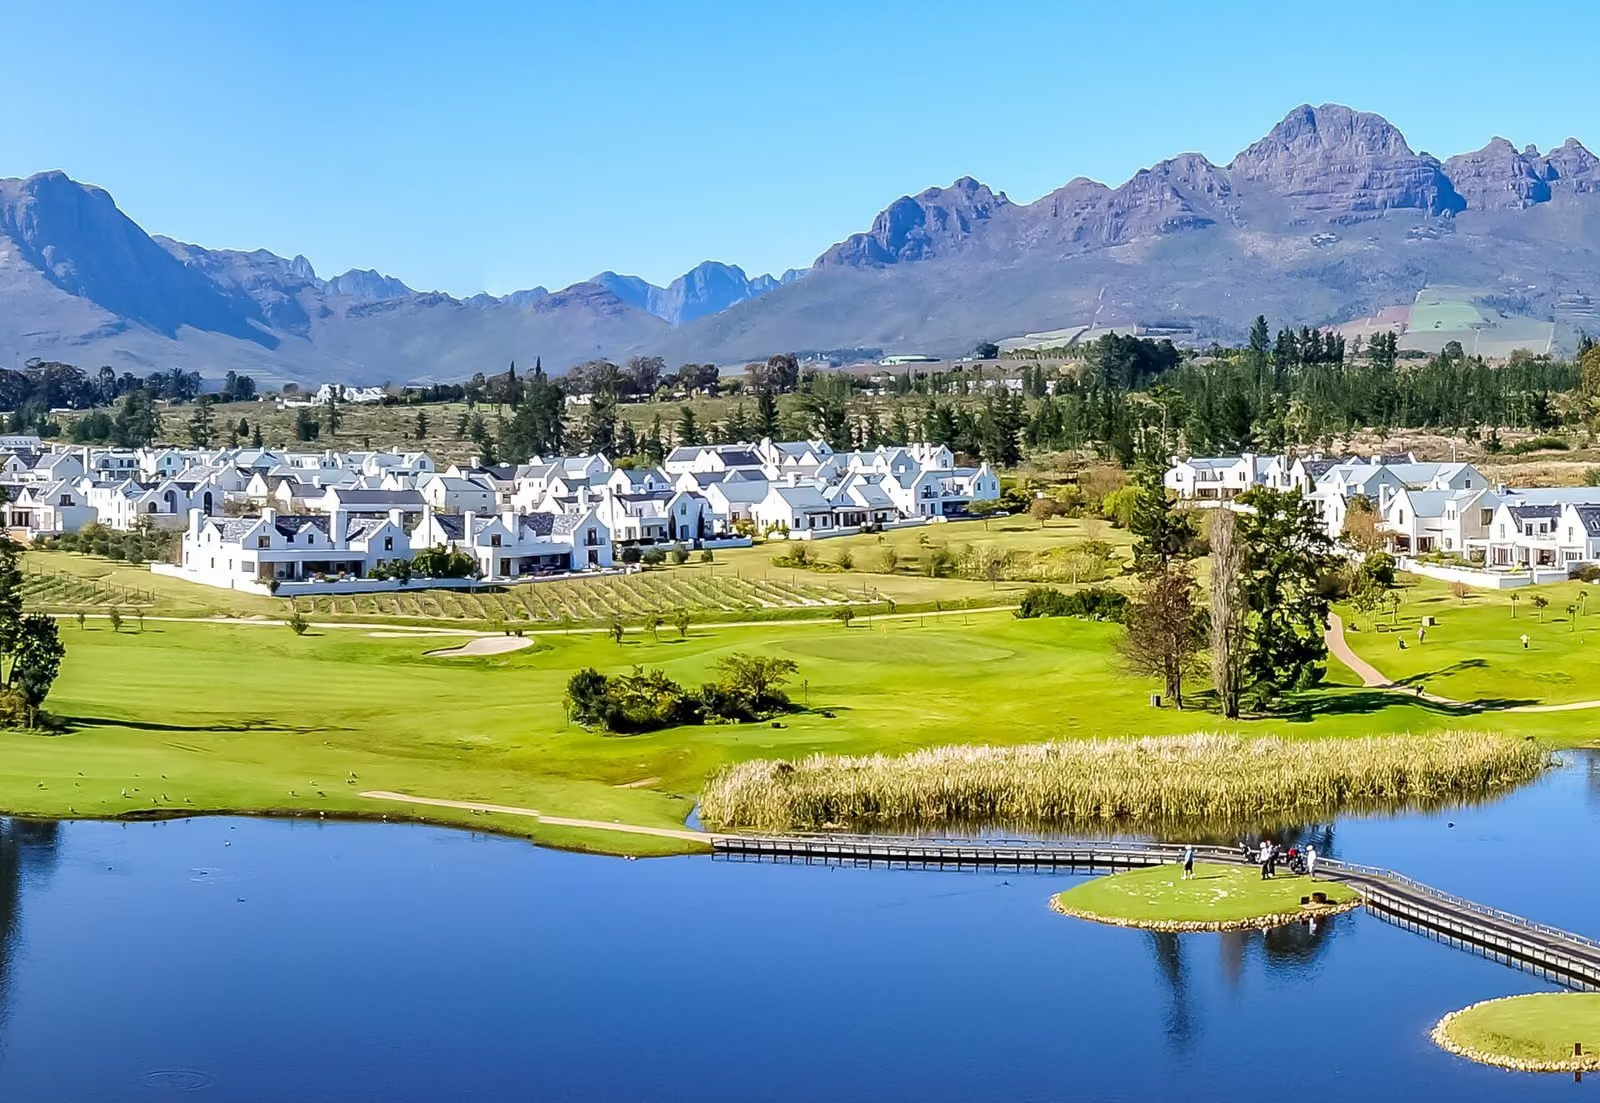
02 · Two golf courses
Two golf courses
De Zalze and Stellenbosch Golf Club are on the boundary. On the first tee before your coffee cools.
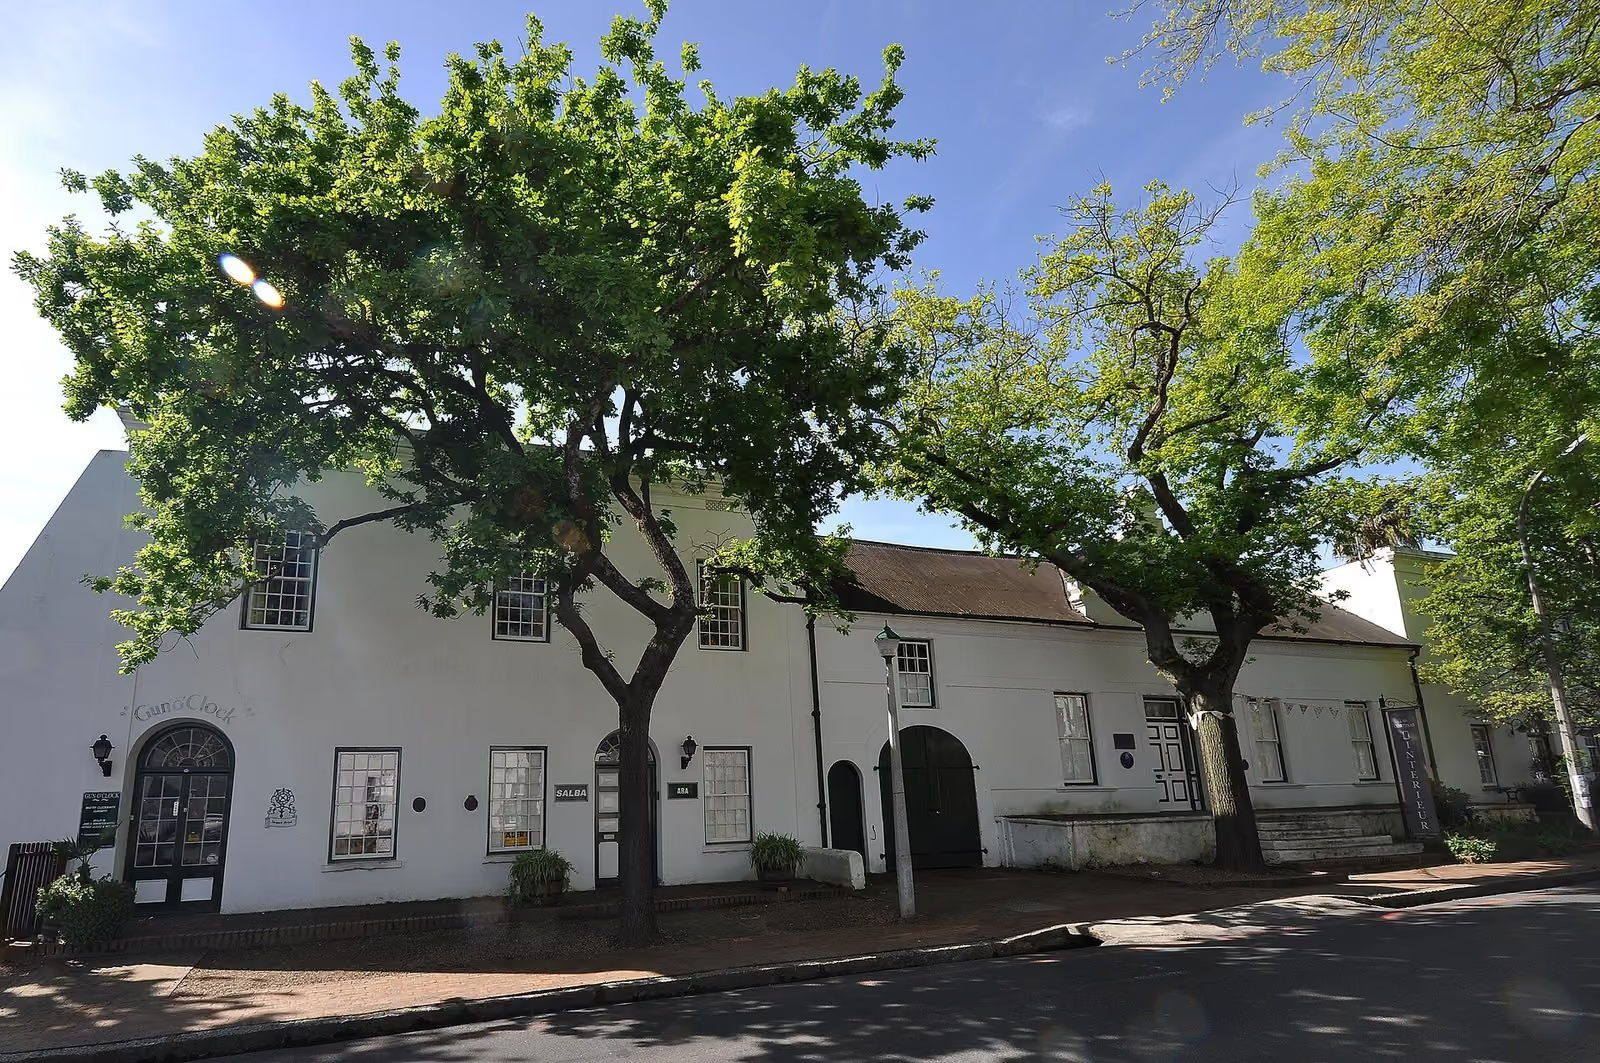
03 · Five minutes
Five minutes to town
Stellenbosch is five minutes away. Vineyards lie next door, and Stellenbosch Square is across the road.
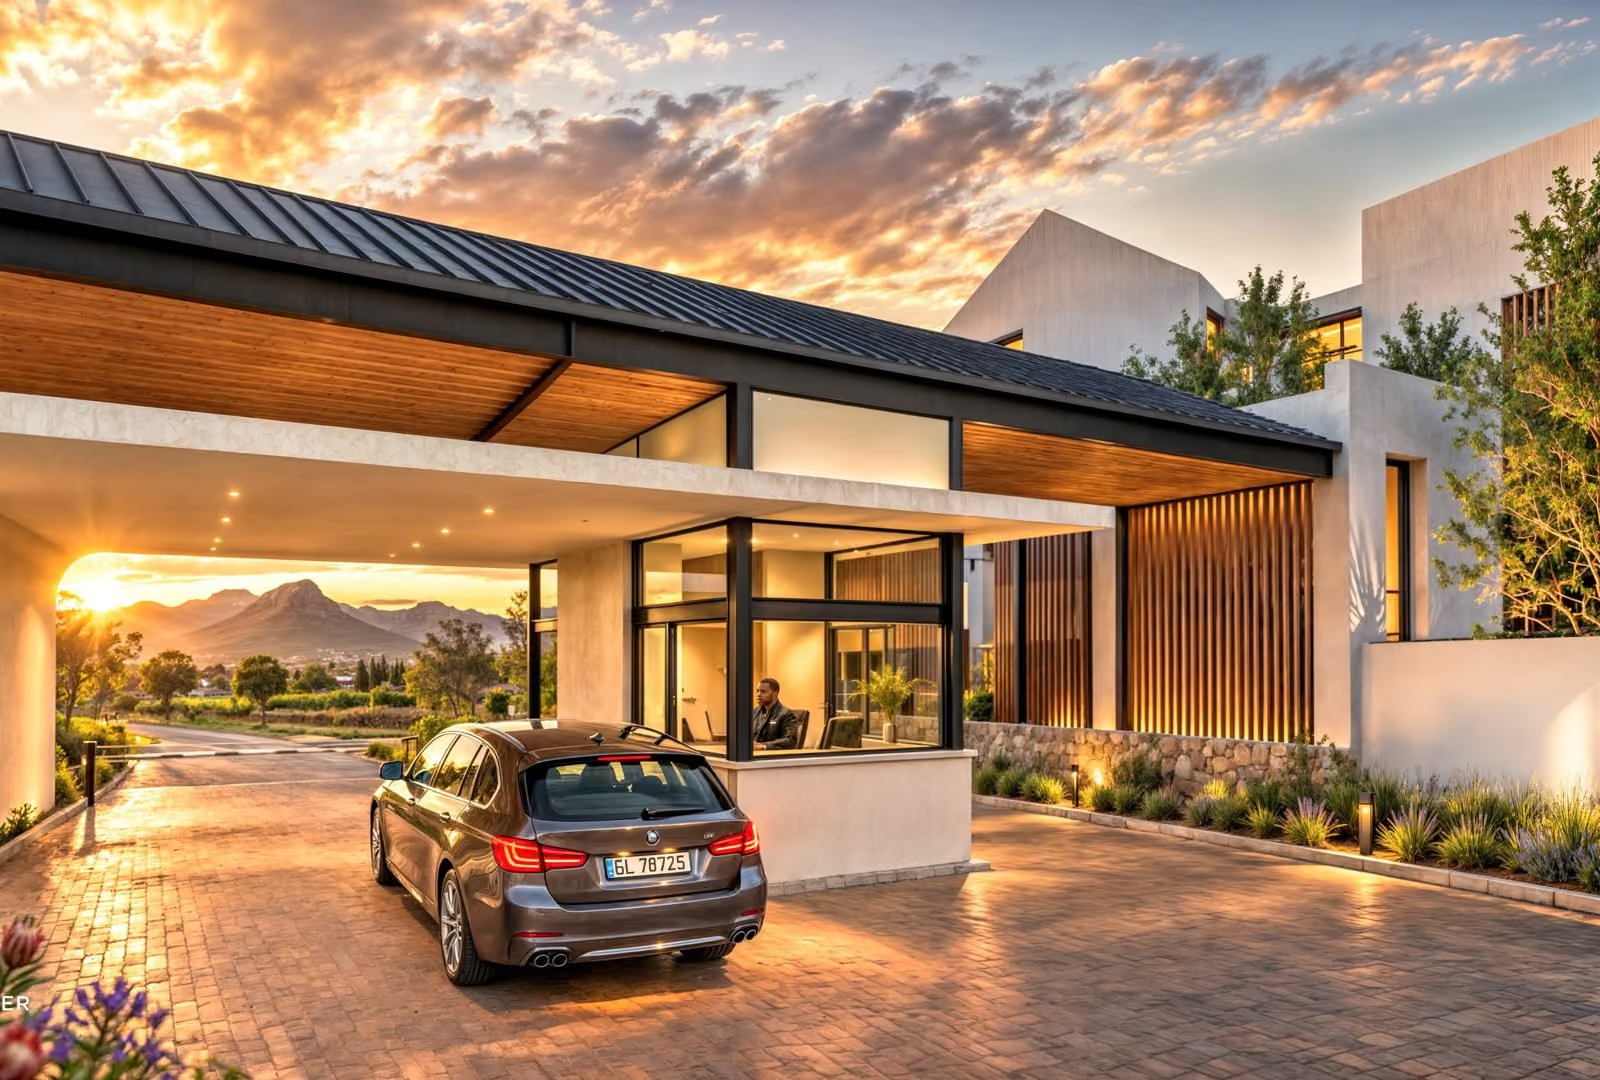
04 · Last light
Home by last light
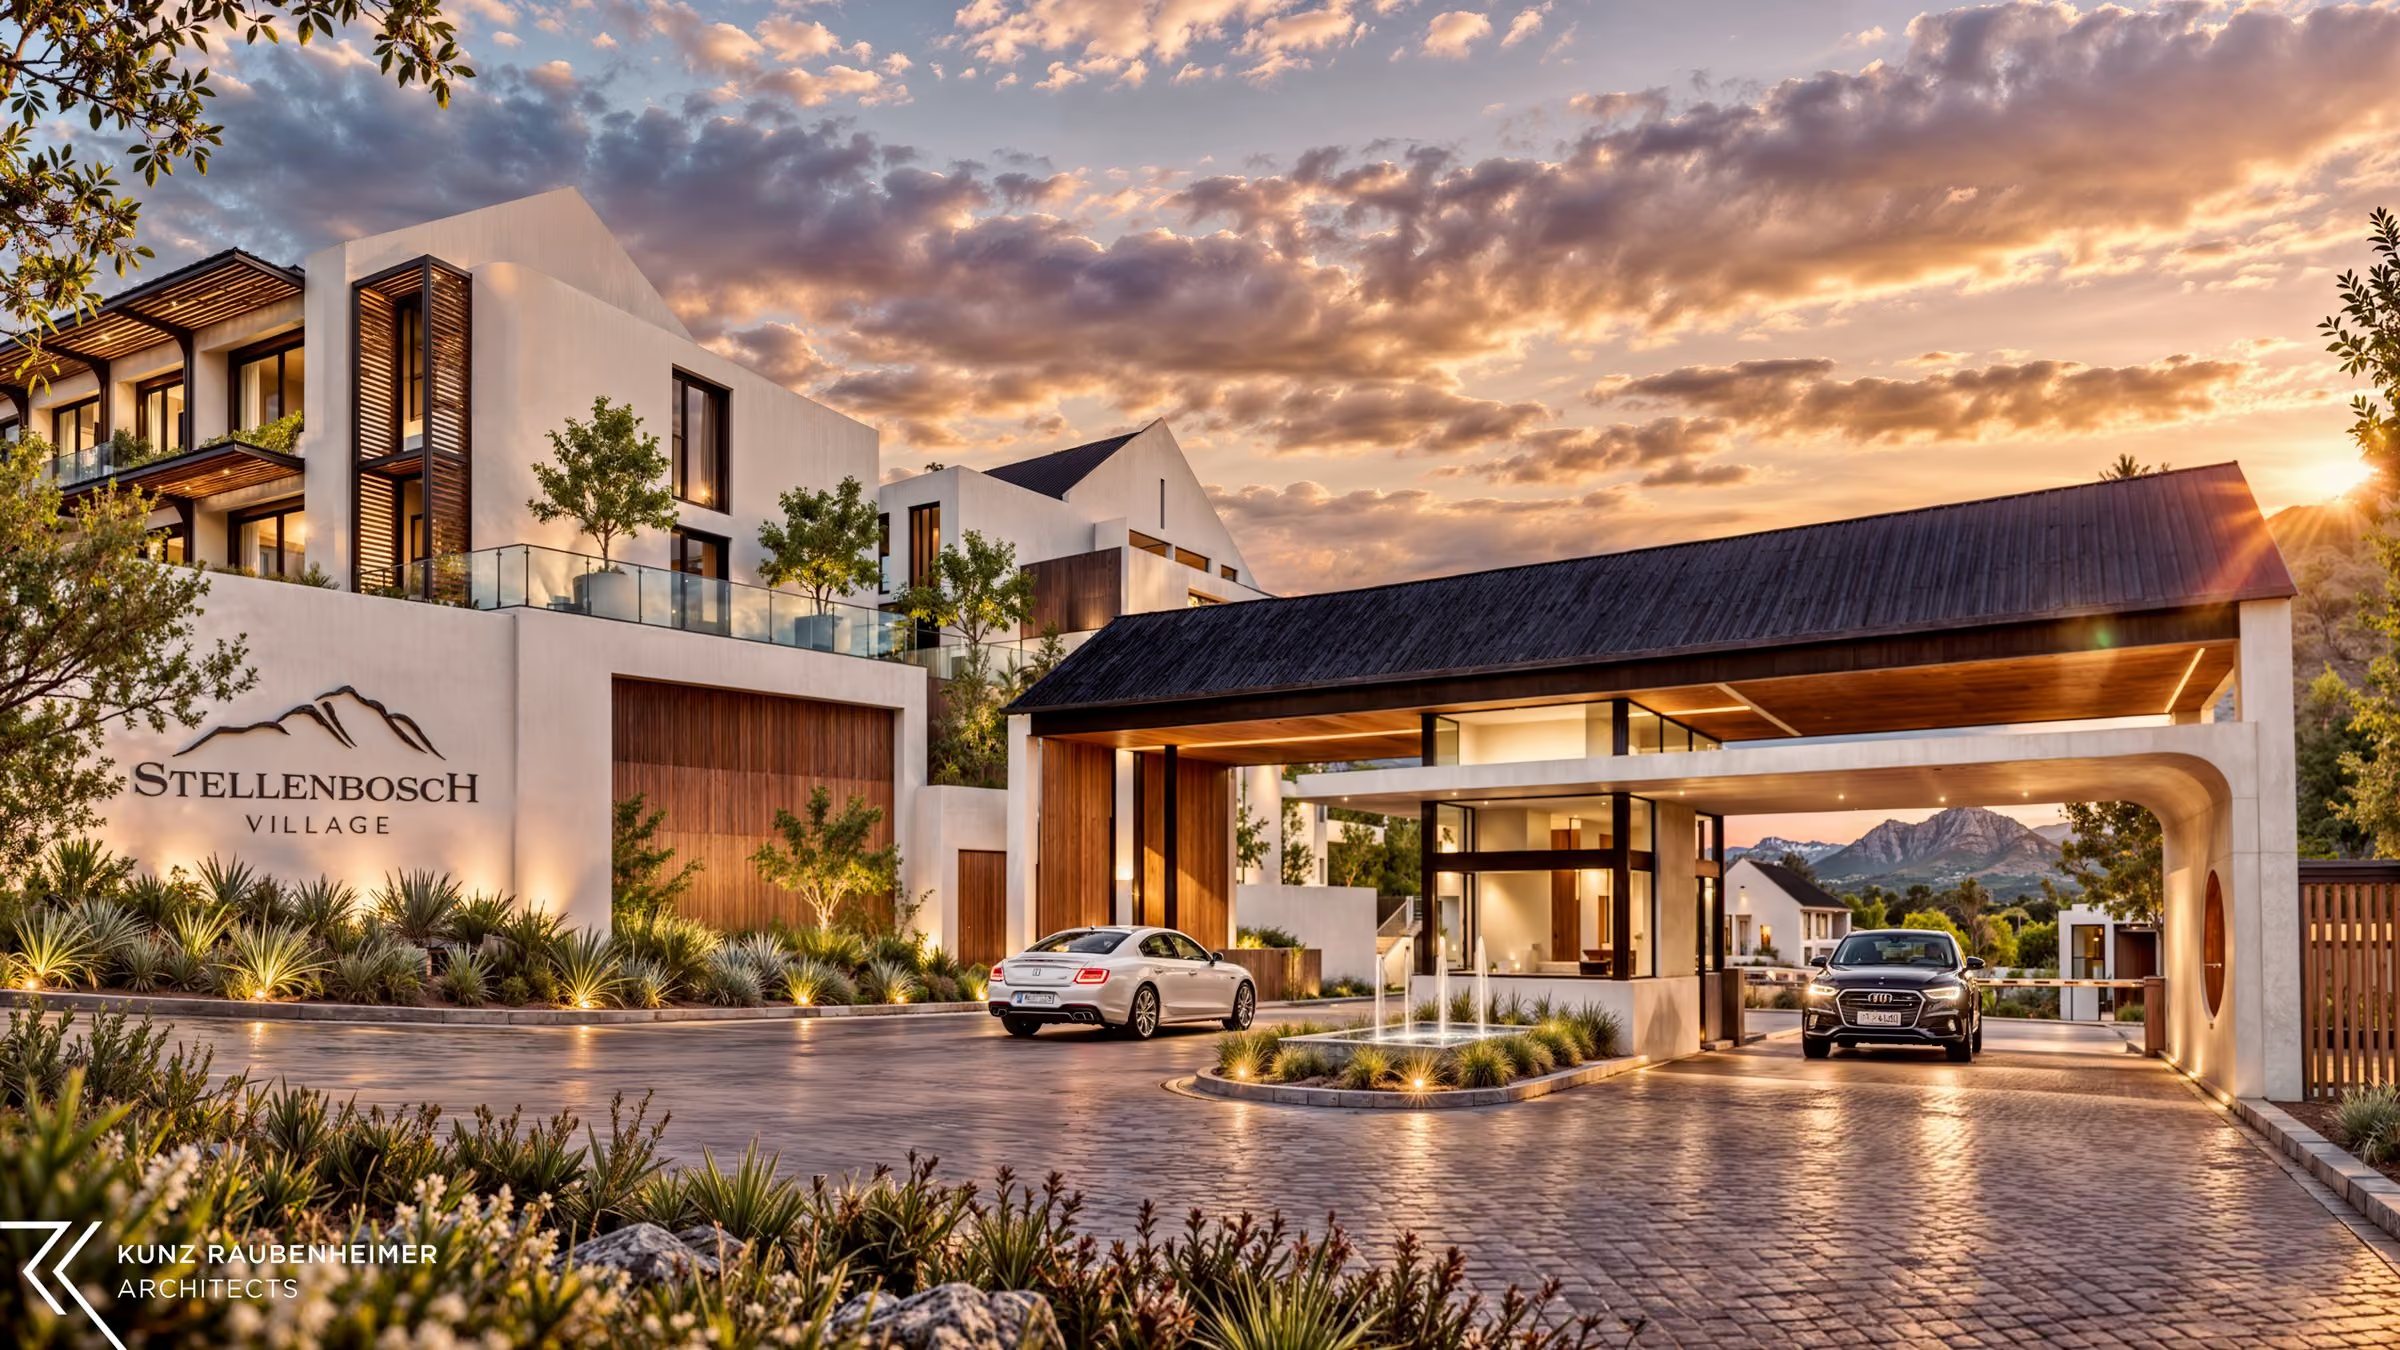
Through the gatehouse, the lamps already on. Mediclinic Stellenbosch is 2.3 km away, should it ever matter.
The homes
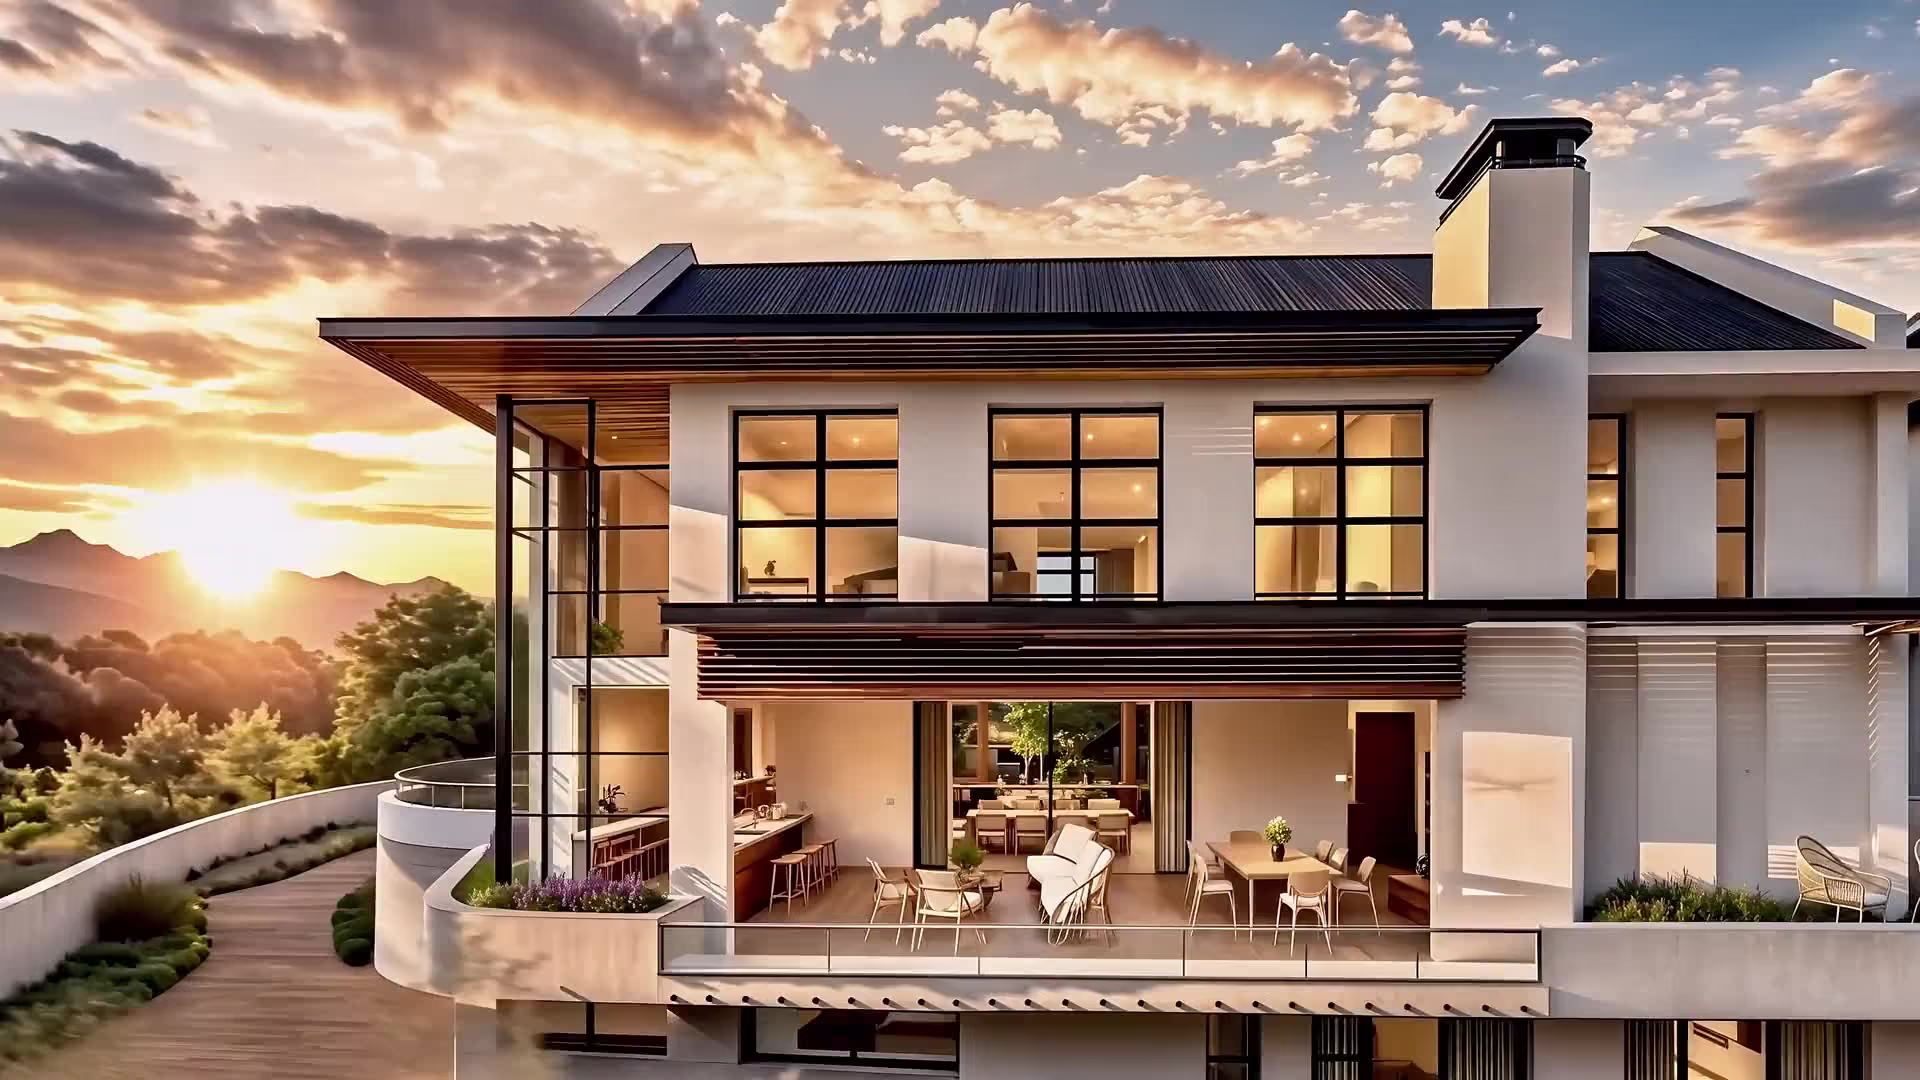
Each one designed with the careusually reserved for a single private house.
Built withuncommoncare
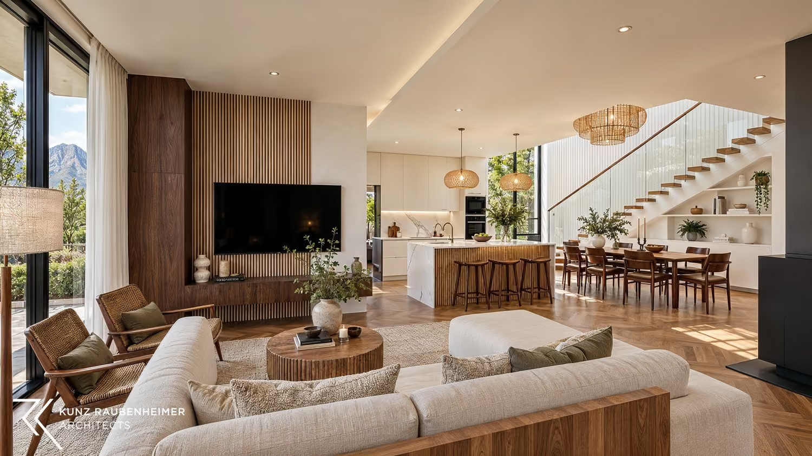
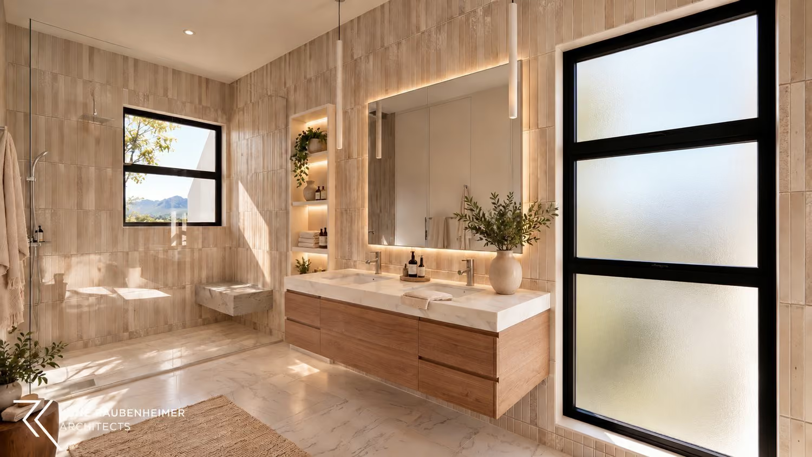
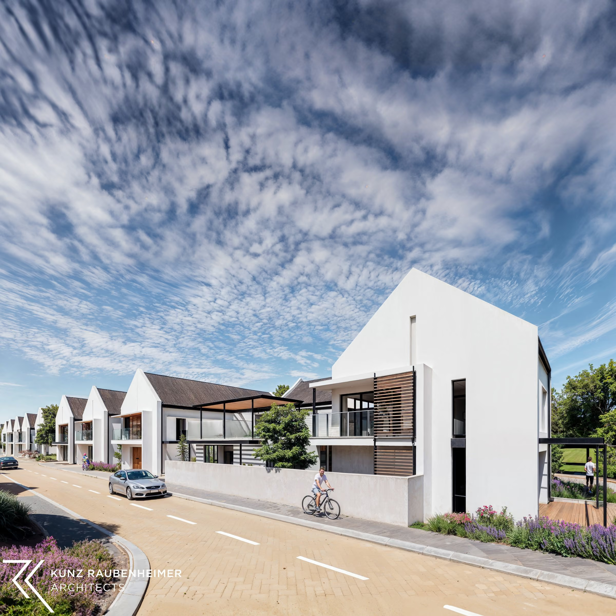
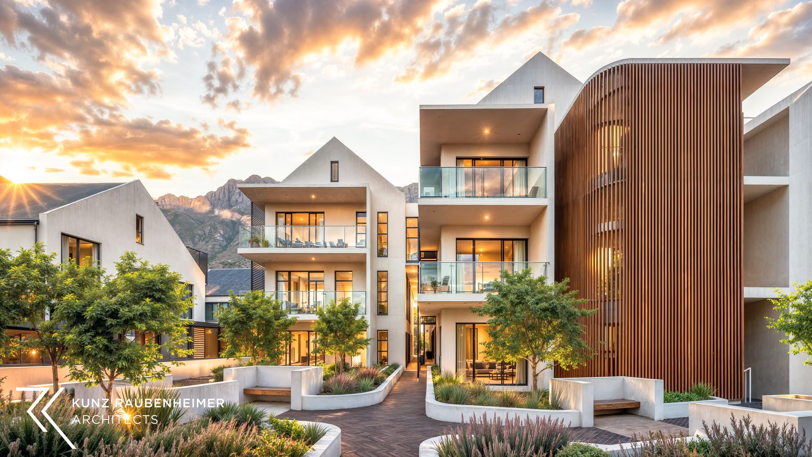
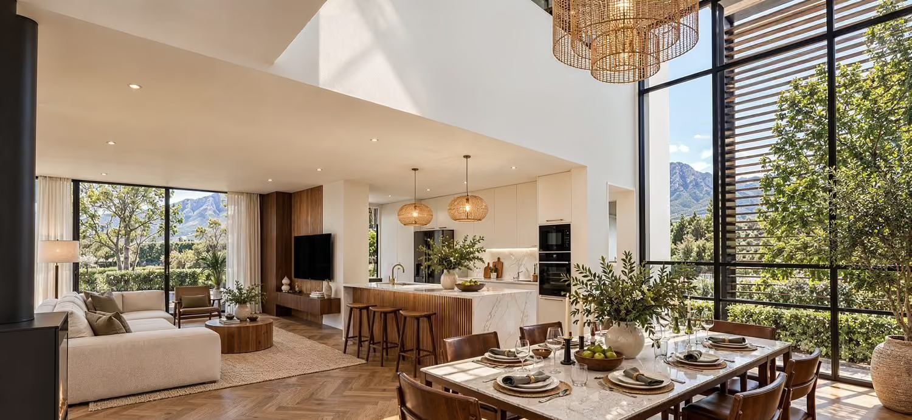
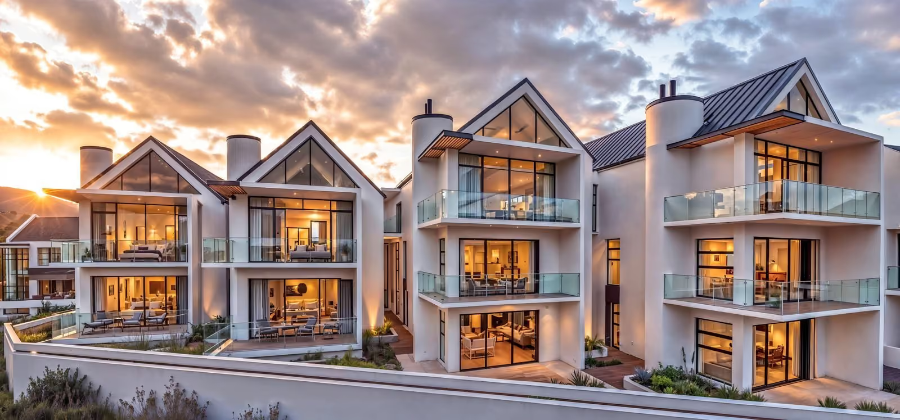
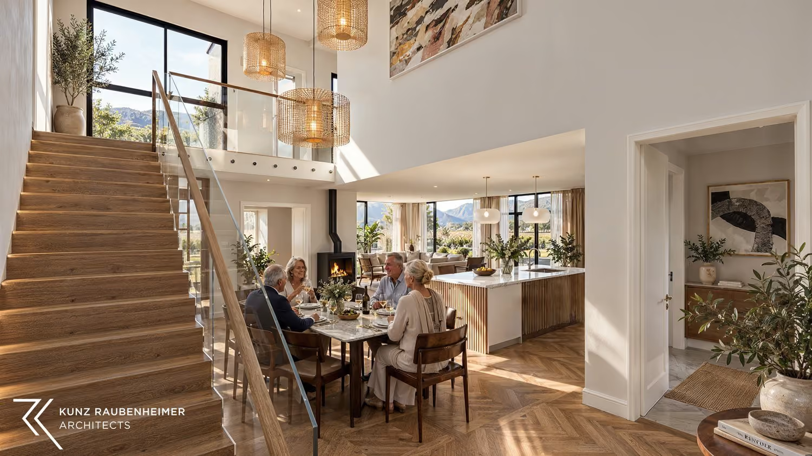
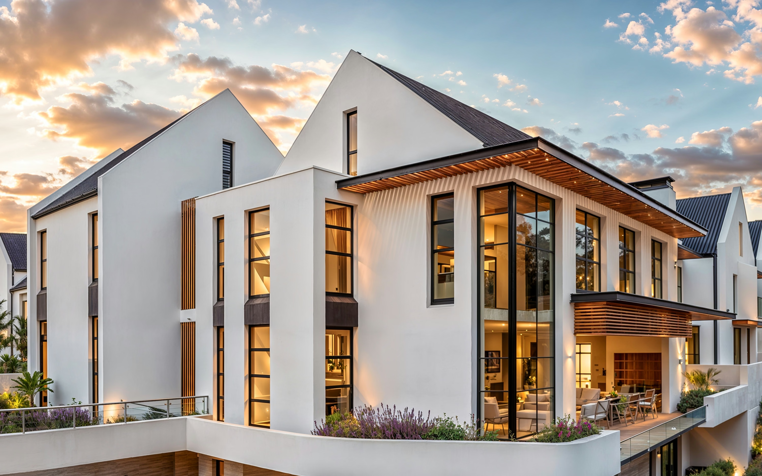
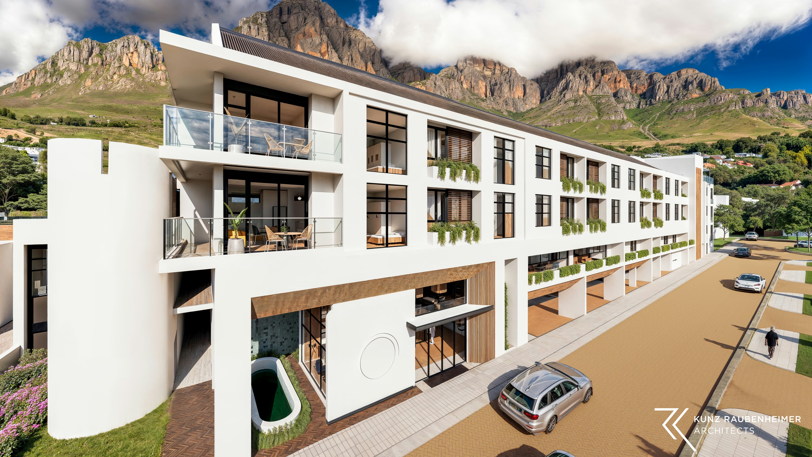
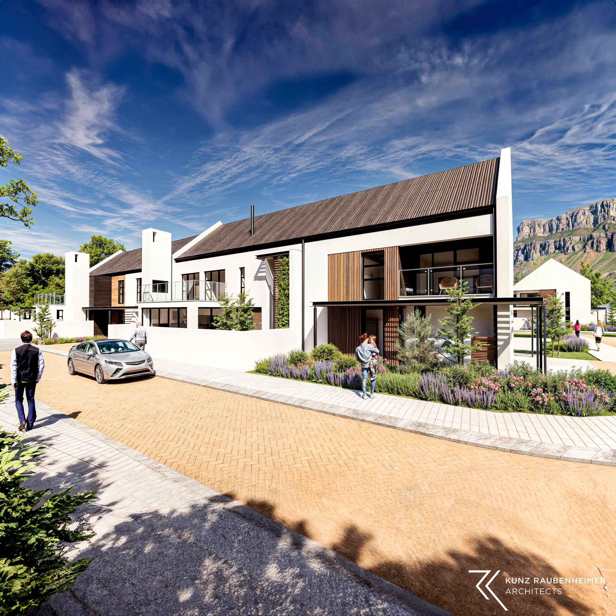
Cape vernacular architecture with a modern twist, and north-facing windows to draw in the light. Inside: engineered oak floors, Hansgrohe and Geberit, Bosch appliances and a Smeg sink, underfloor-heated bathrooms and air-conditioning throughout the living areas and bedrooms. Then come the details you won't find in an ordinary house.
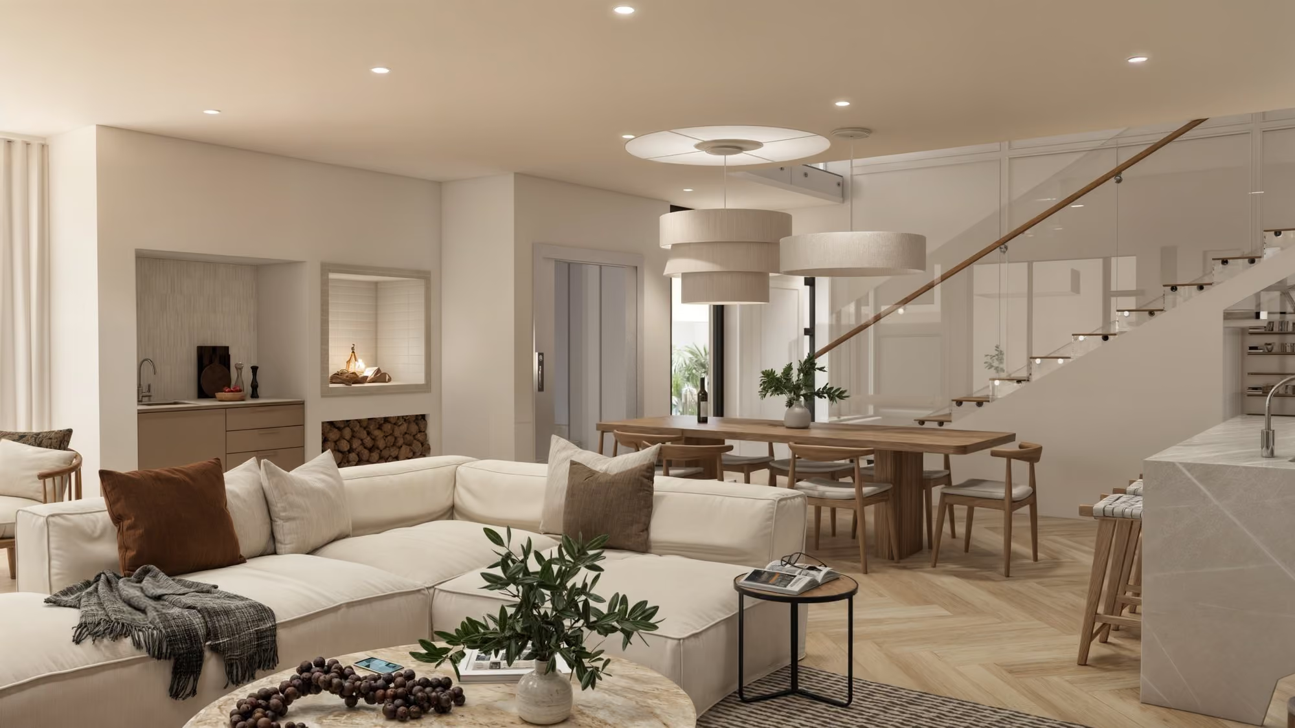
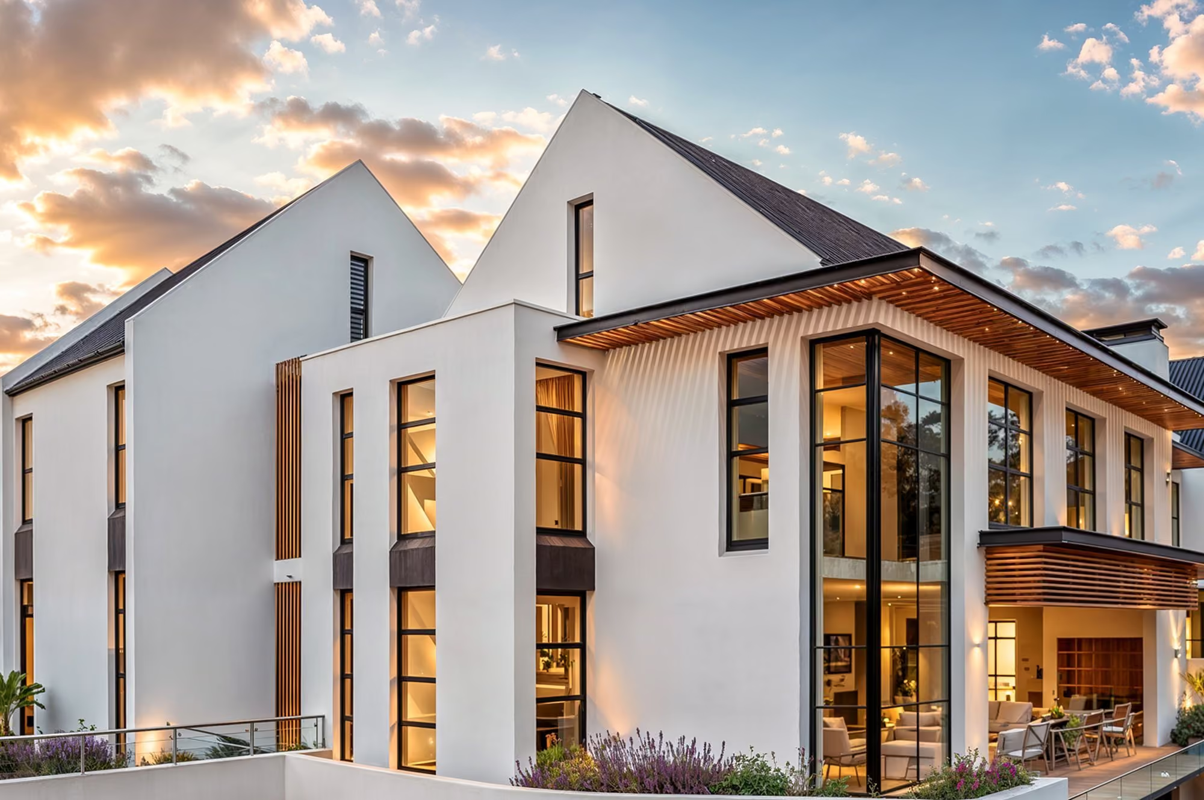
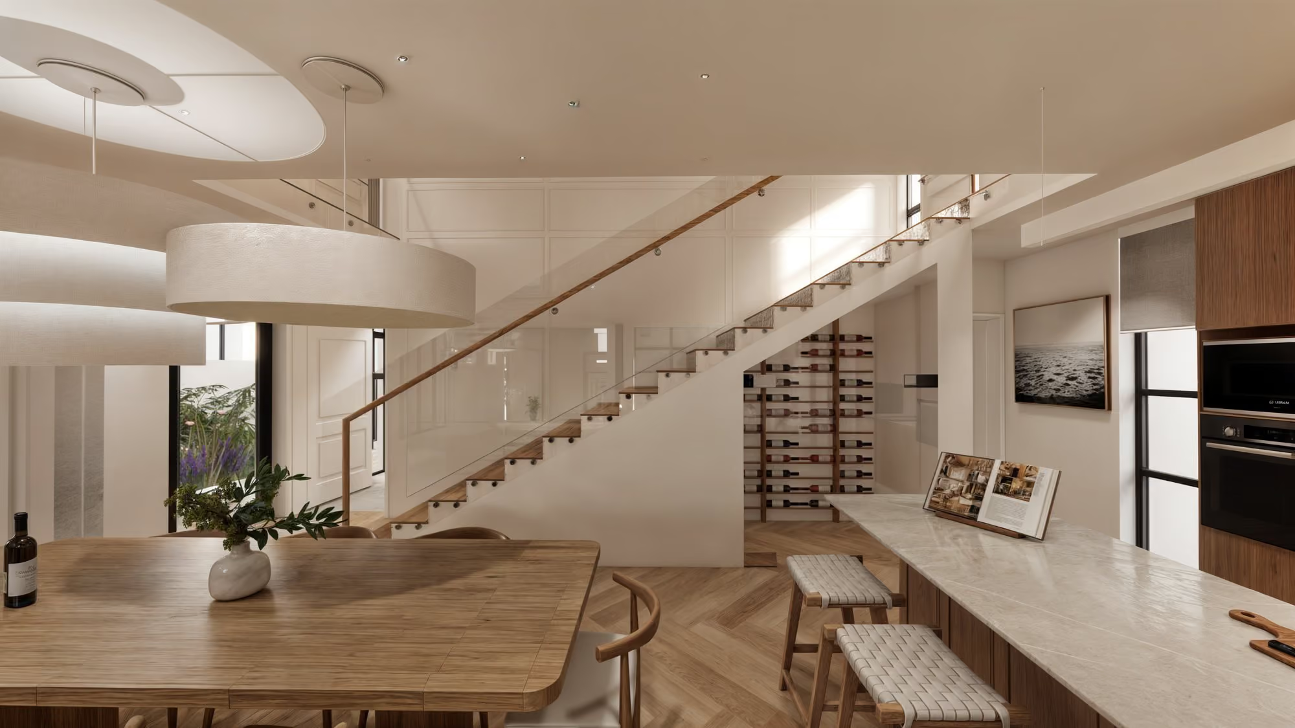
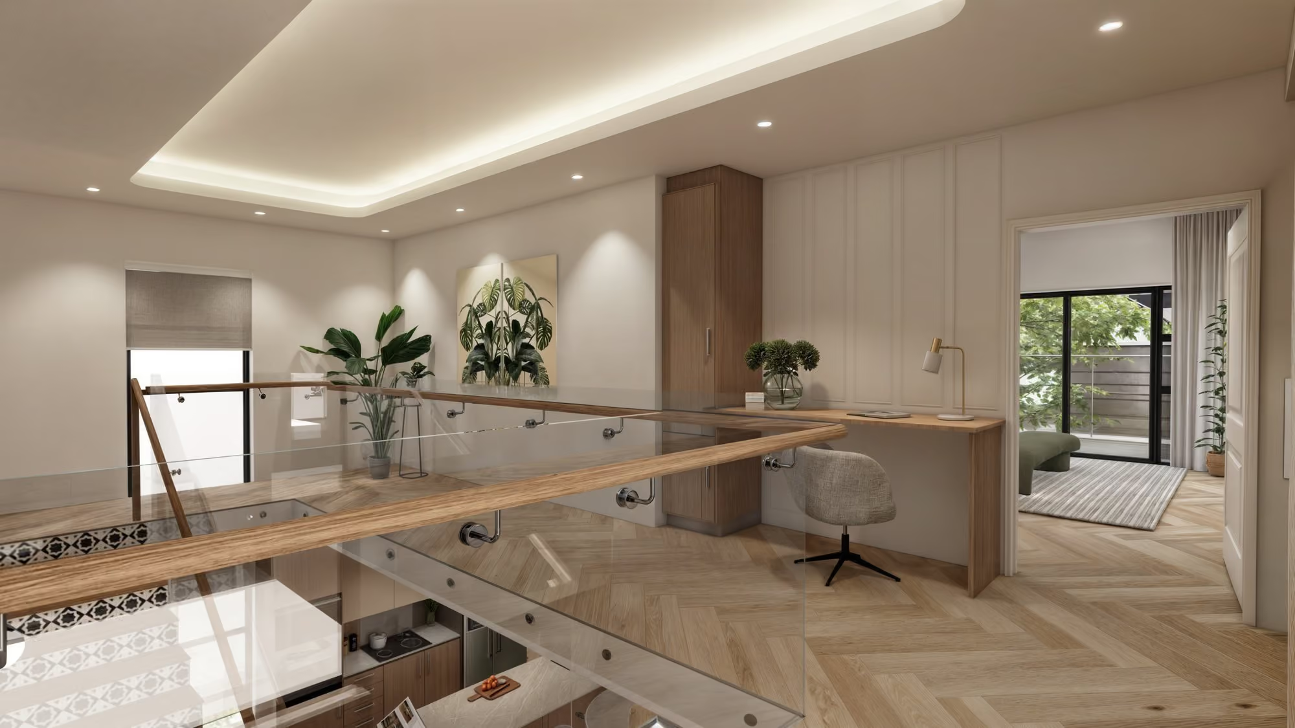
Furnished packages are available, so you can simply arrive.
The Vitality Centre
Among peopleof your stature
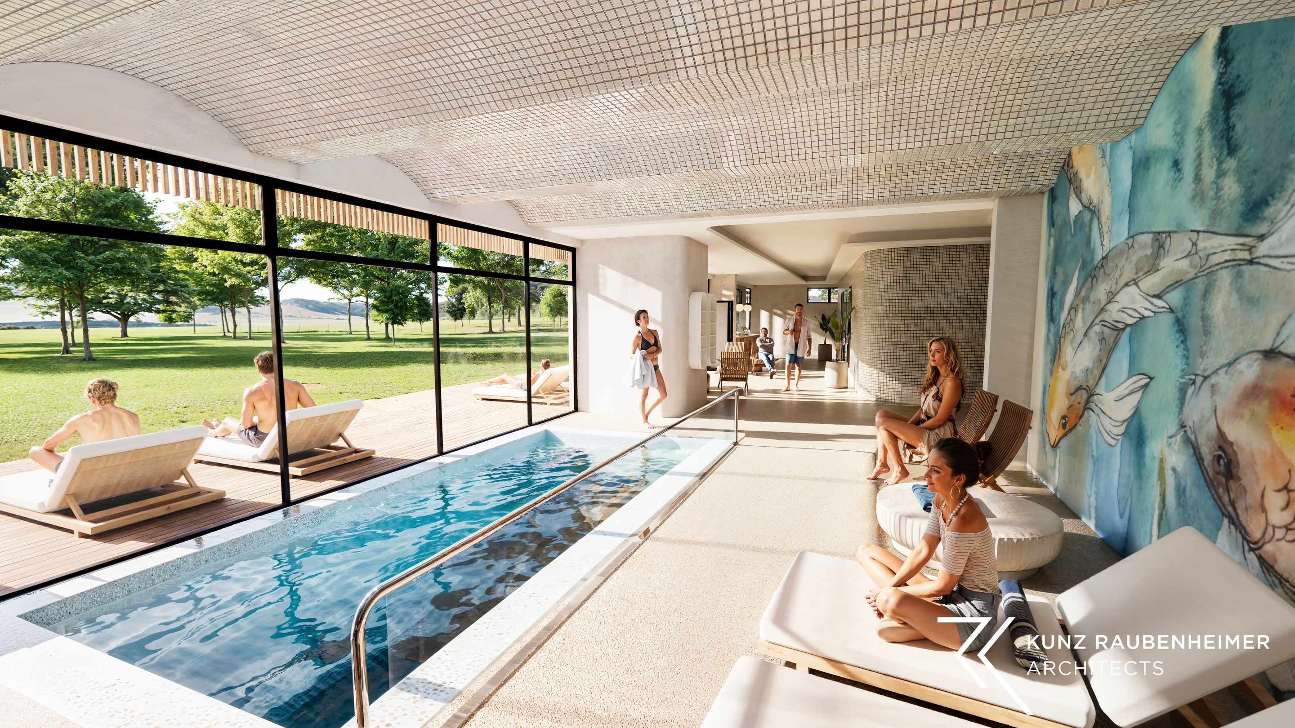
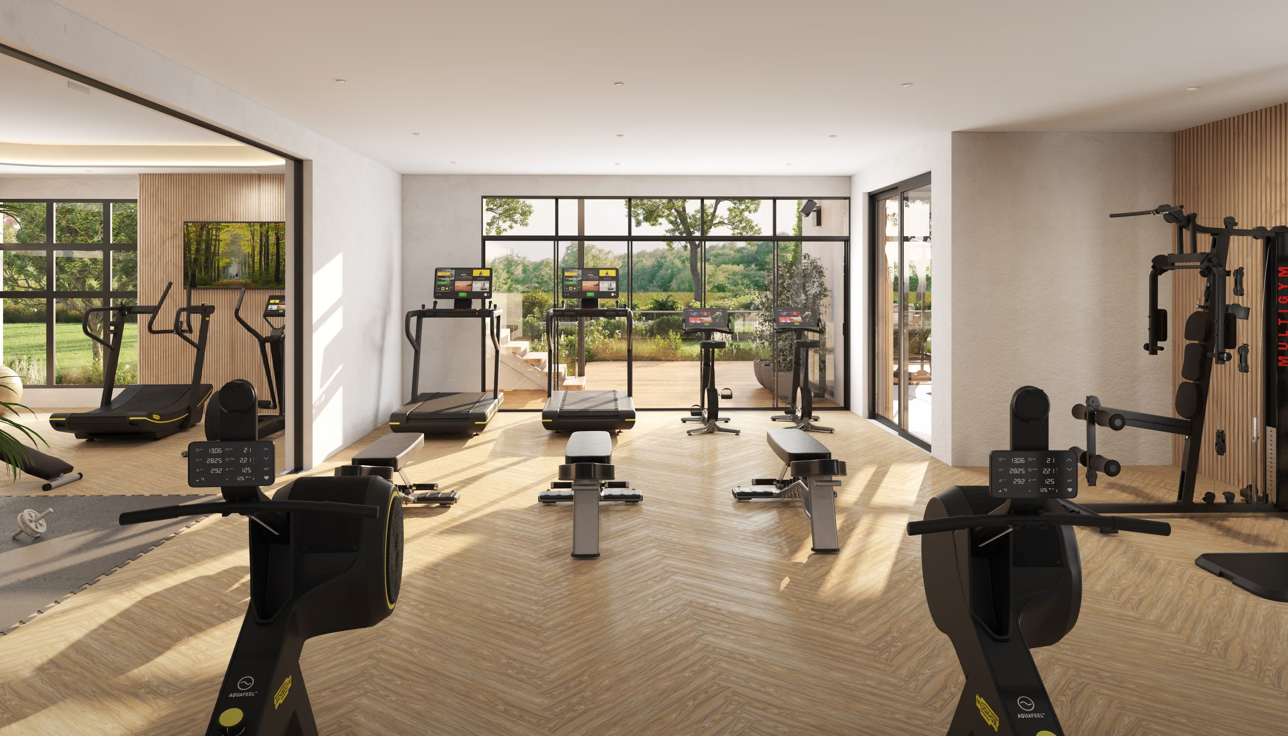
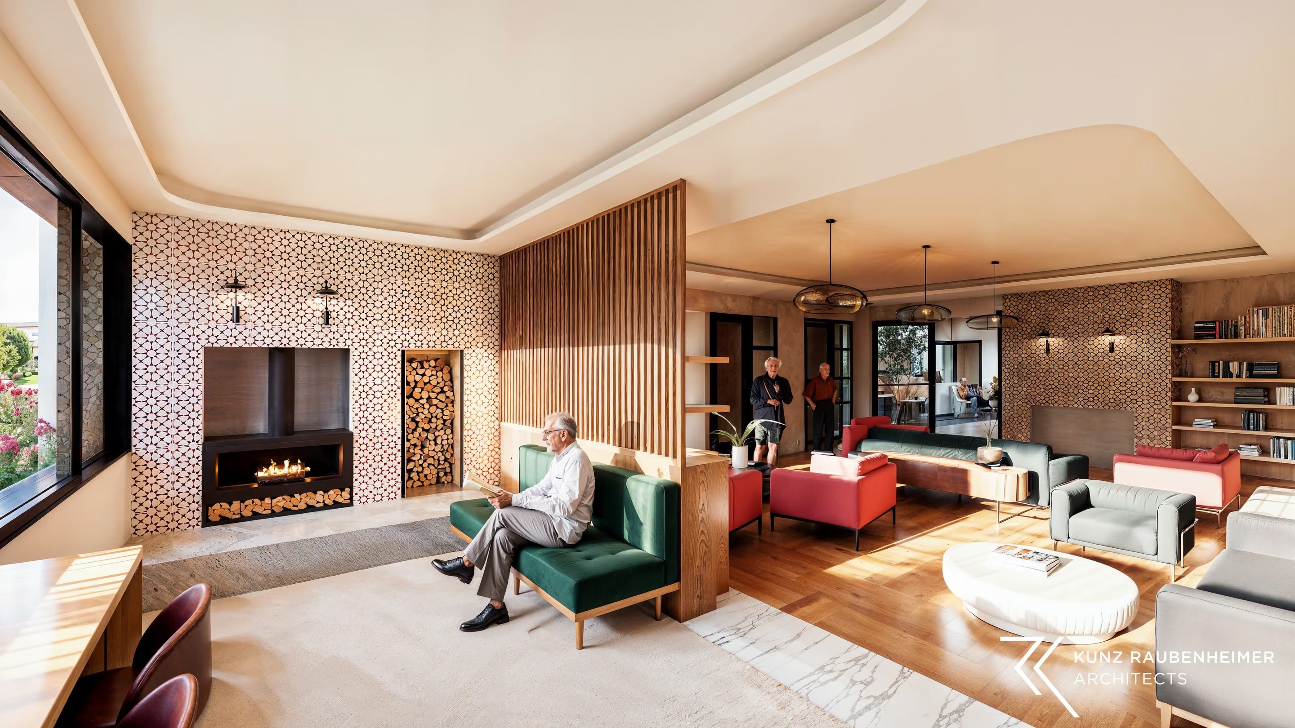
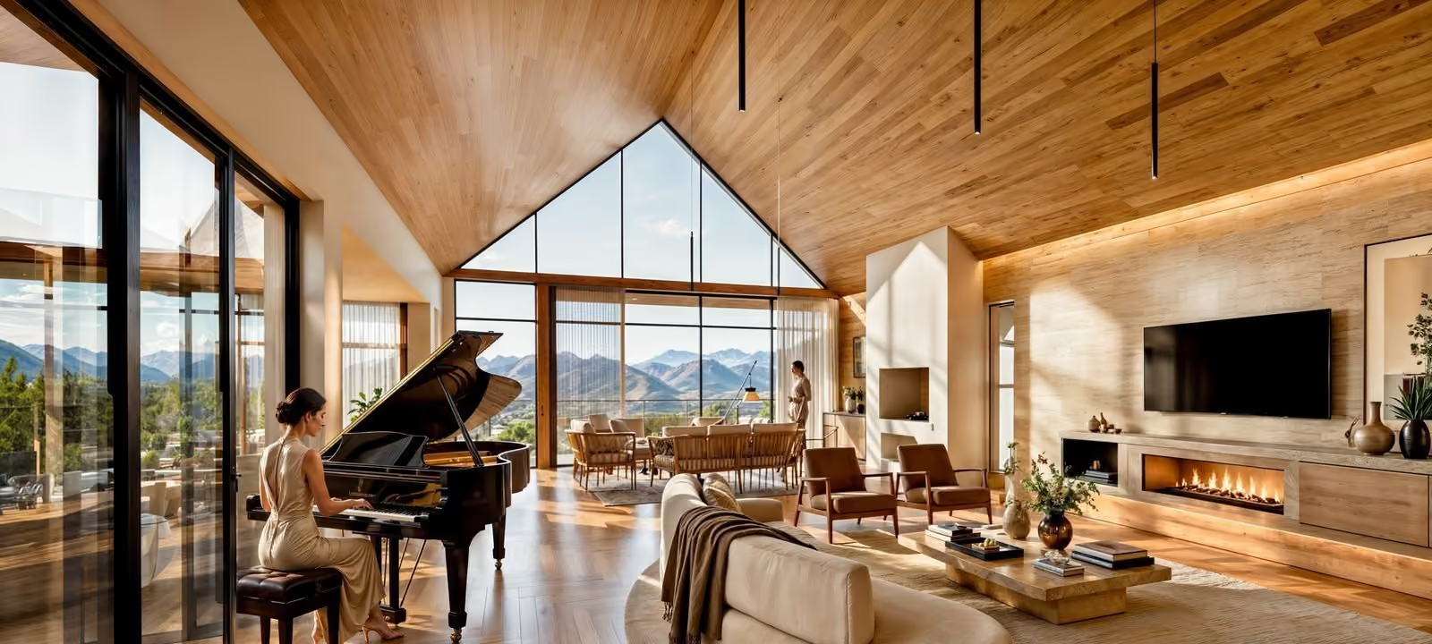
Stellenbosch Village is being built for captains of society: people who have led companies and communities, built careers and raised families, and who still have plenty they want to do. The Vitality Centre is where that community comes together.
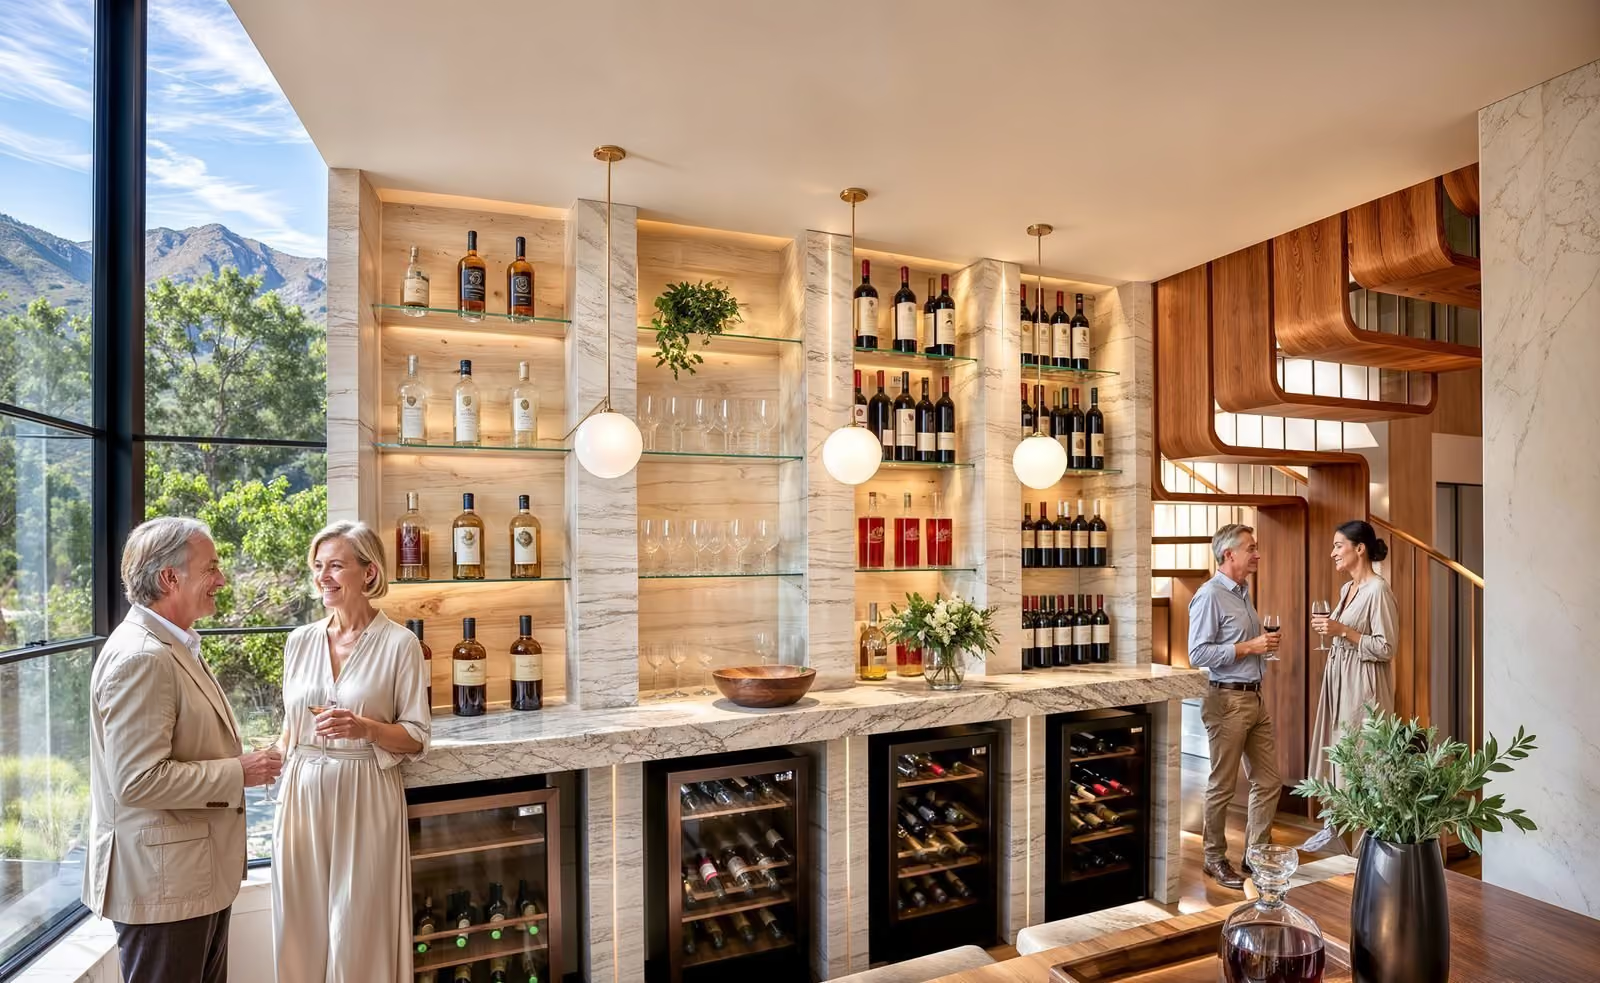
Inside the Vitality Centre
The village · Blaauwklippen River
When the lightscome on
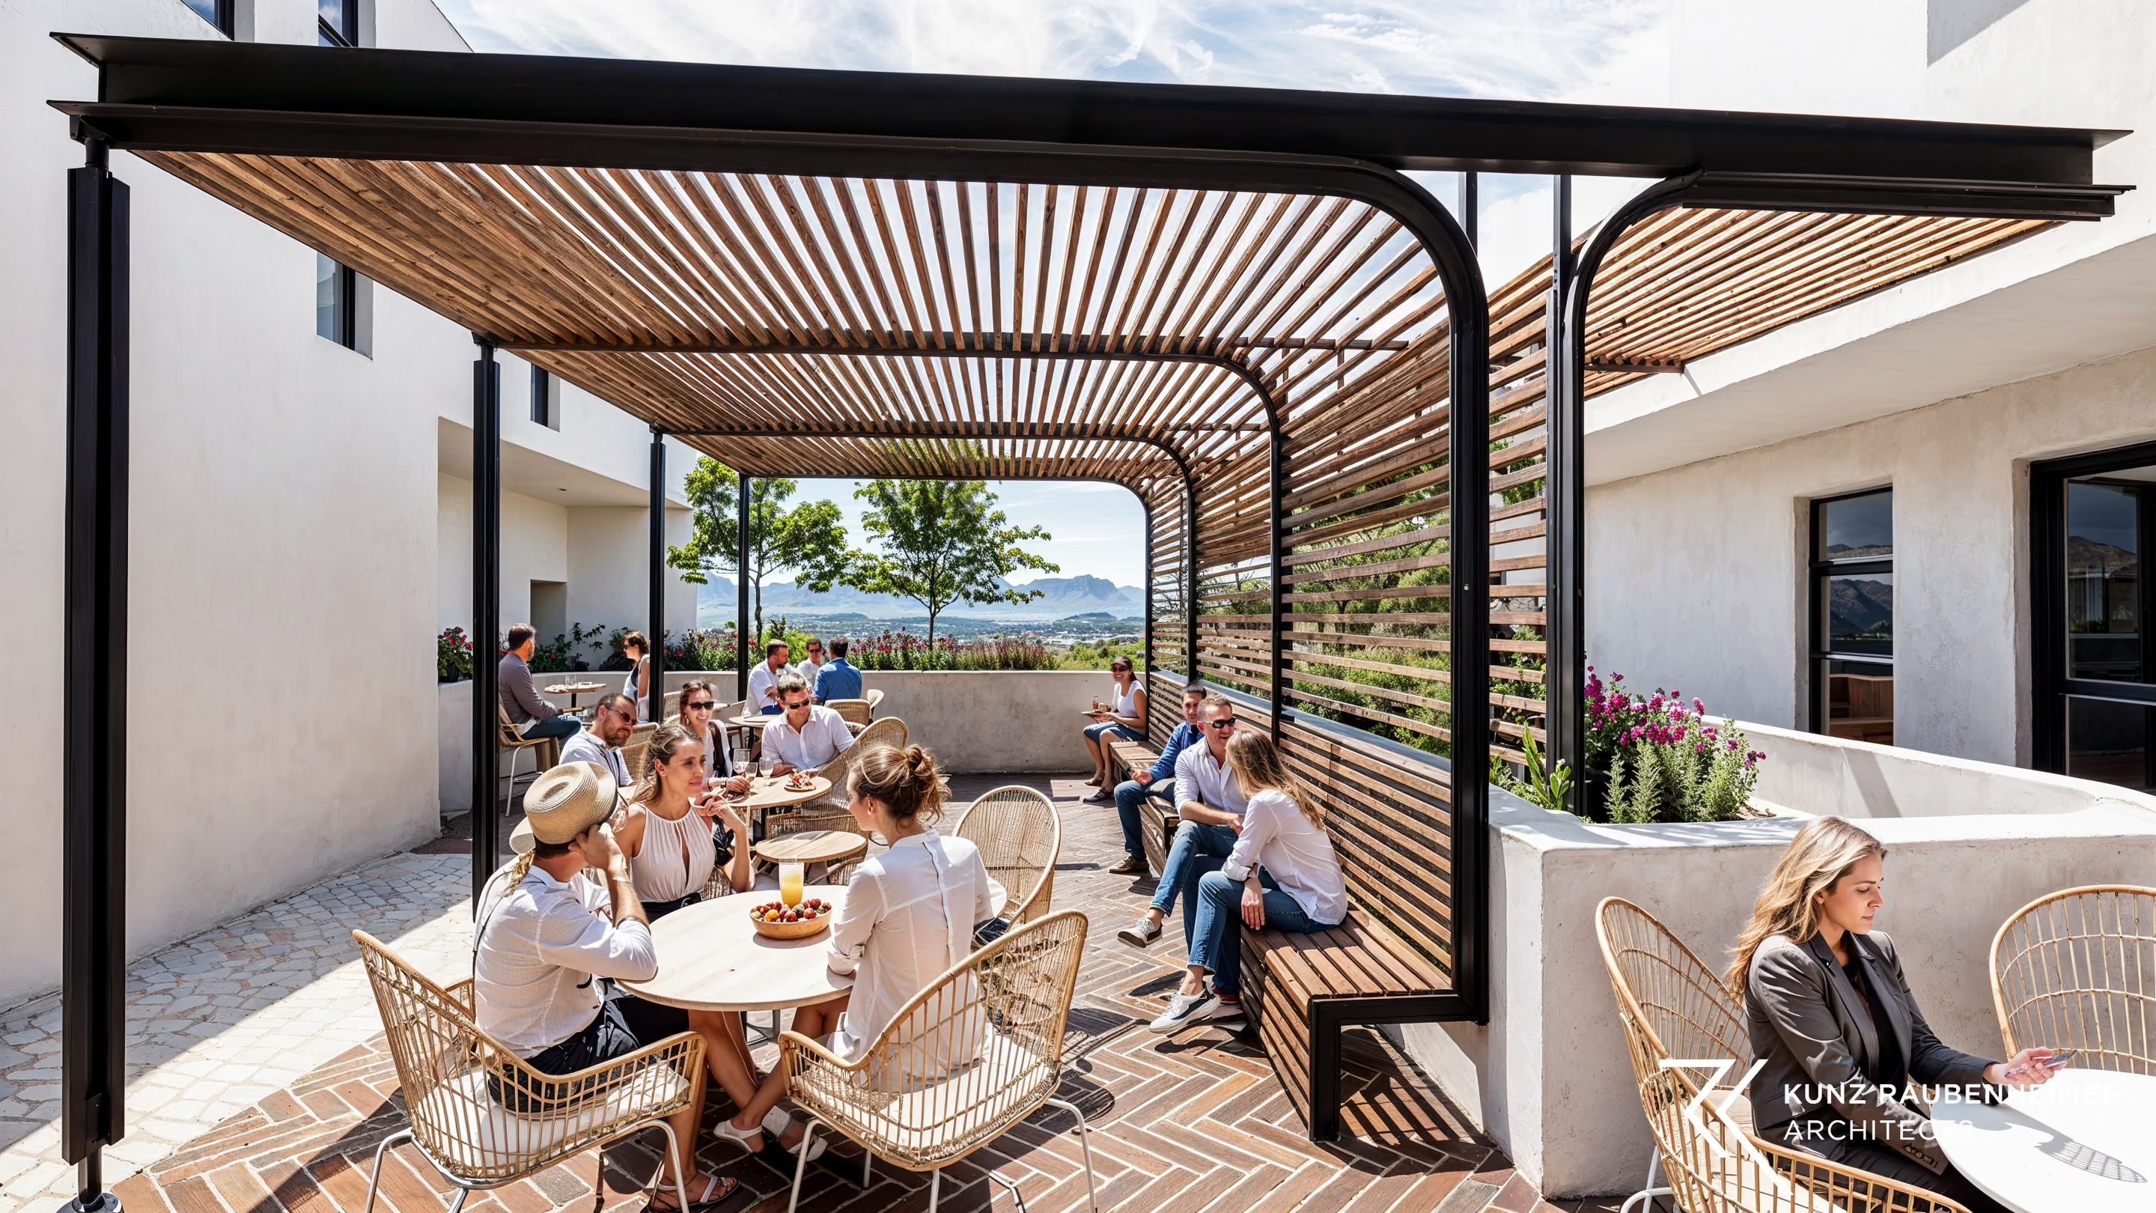
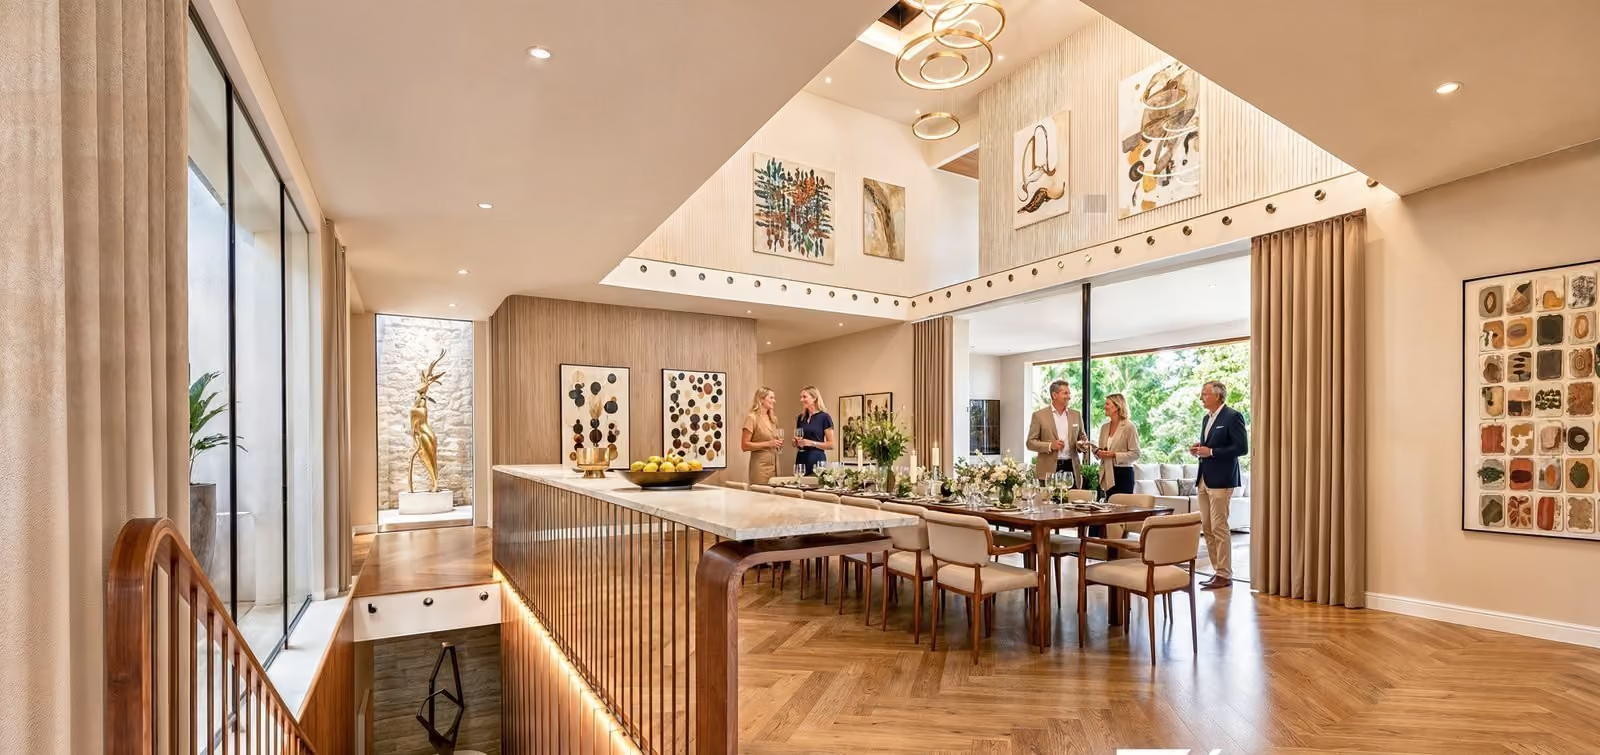
A village green, a gatehouse with the lamps already on, and a 3 ha forest and fynbos park running down to the river. Inside, open-plan living made for company.
Drag to see more
Peace of mind
Looked after,without asecond thought
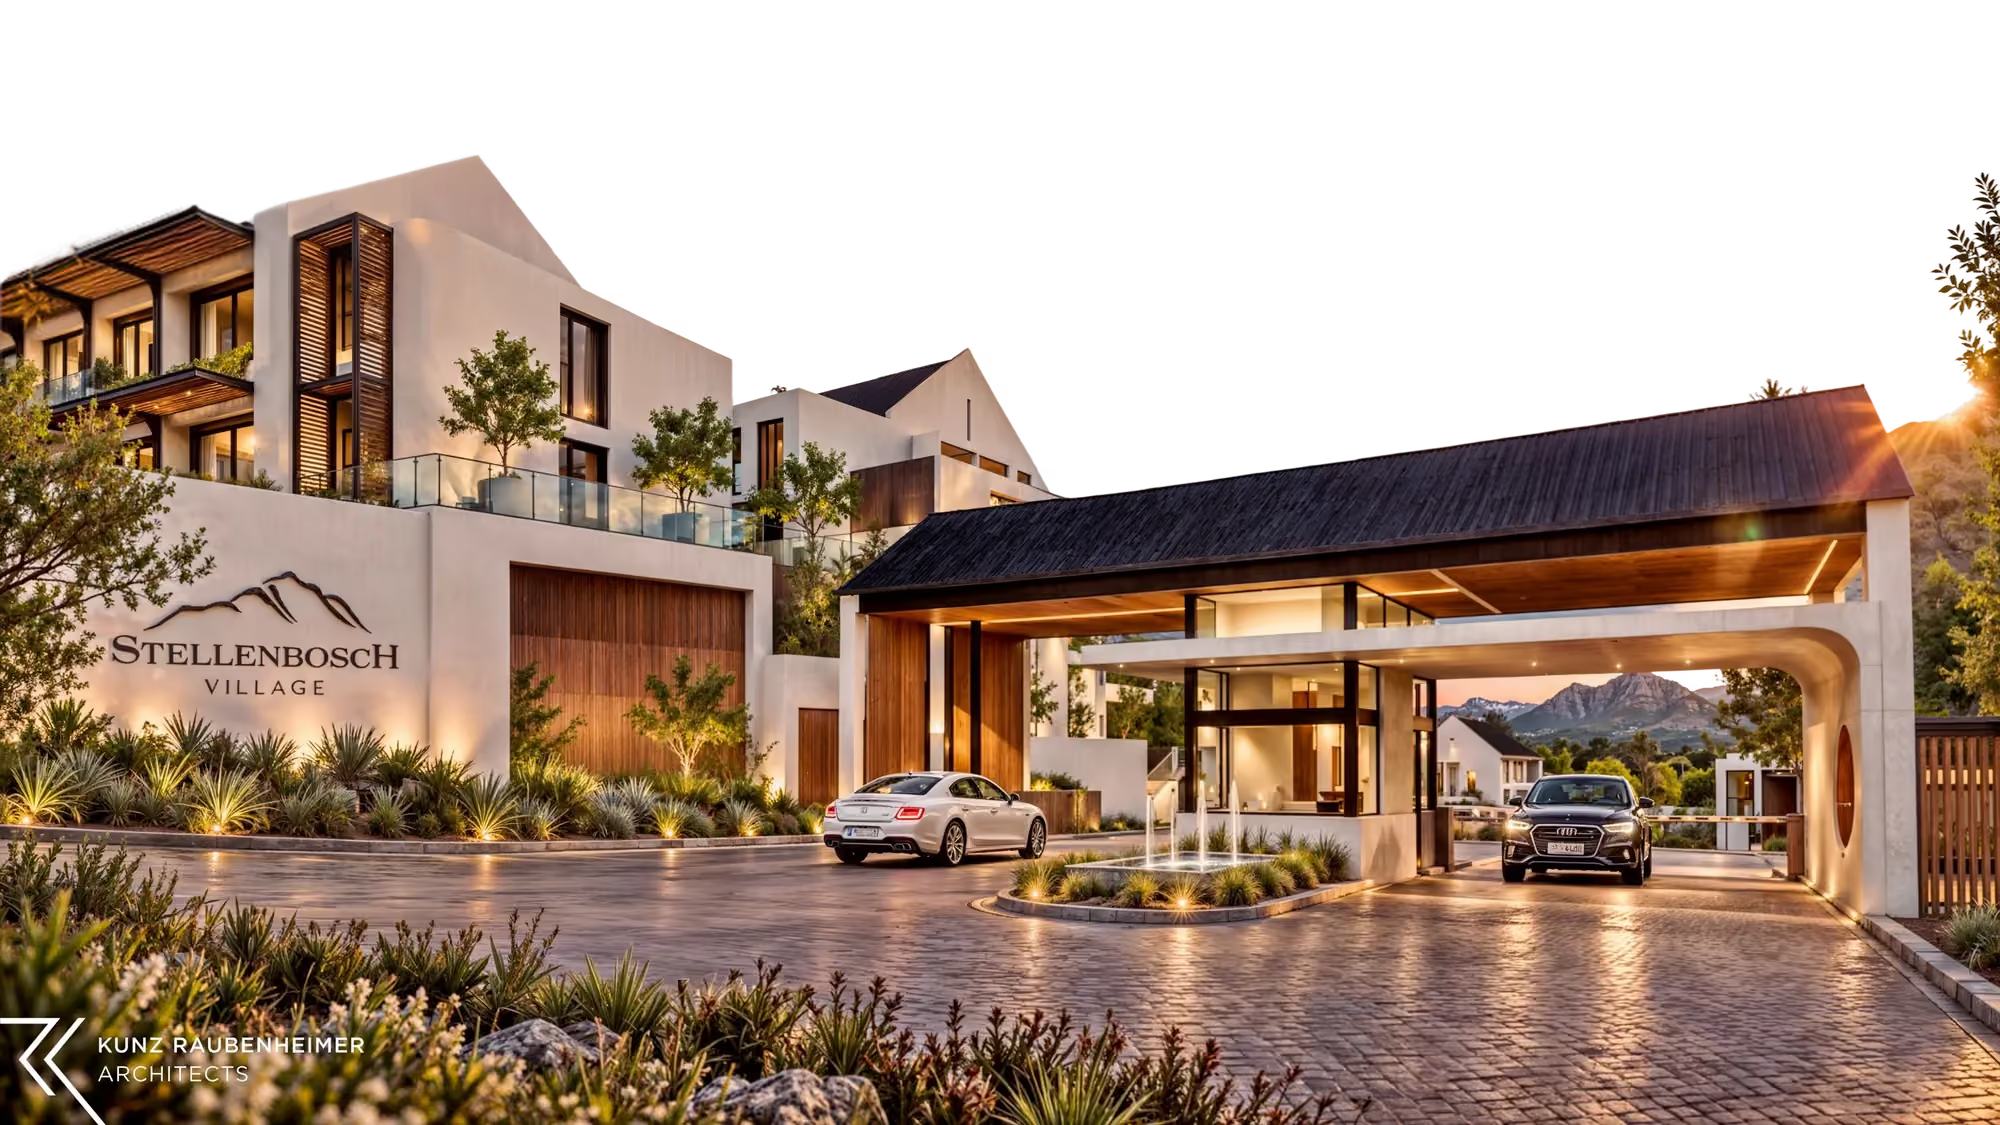
24-hour security, with cameras, perimeter fencing and a gatehouse with access control. Lock up and go whenever you travel.
- 24-hour security
- Cameras and perimeter fencing
- A gatehouse with access control
- Emergency call devices, linked to the gatehouse
One address for
every chapter
Today
At home
Your own home, your own pace. Wide doorways, few steps inside and a lift in the larger homes.
A helping hand
Care at home
Care that comes to you, so you can stay in your own home in the village.
More support
Assisted living
Support with day-to-day living, in a suite of your own, when the time comes.
Full care
Frail care
Care within the village, close to your partner, family and friends.

Built into
the village
The care centre
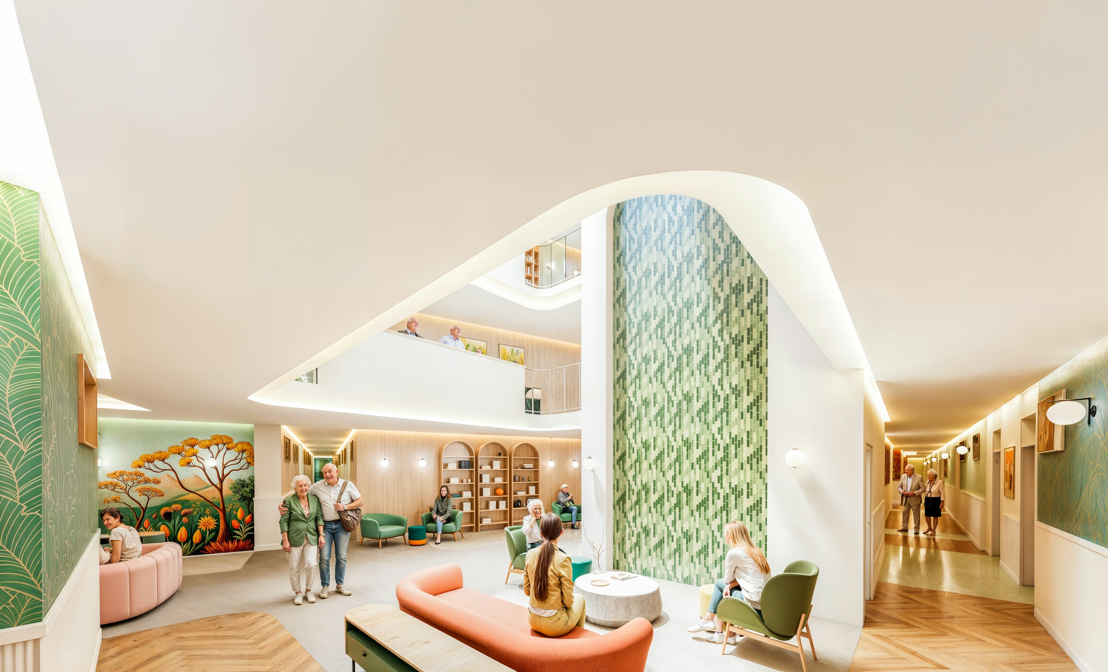
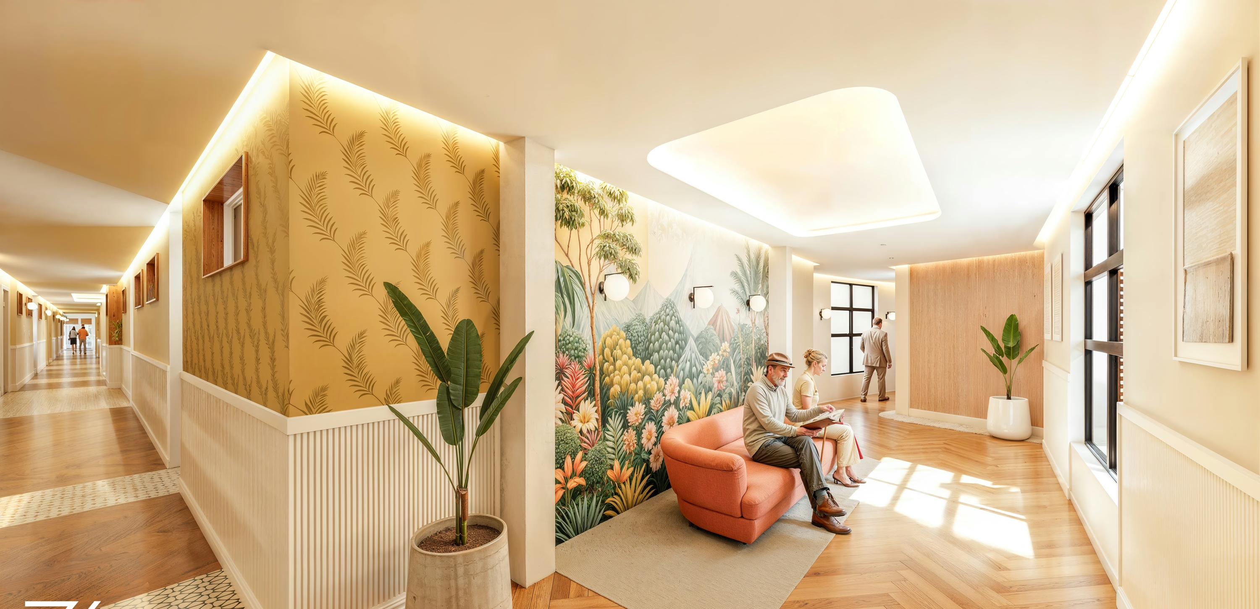
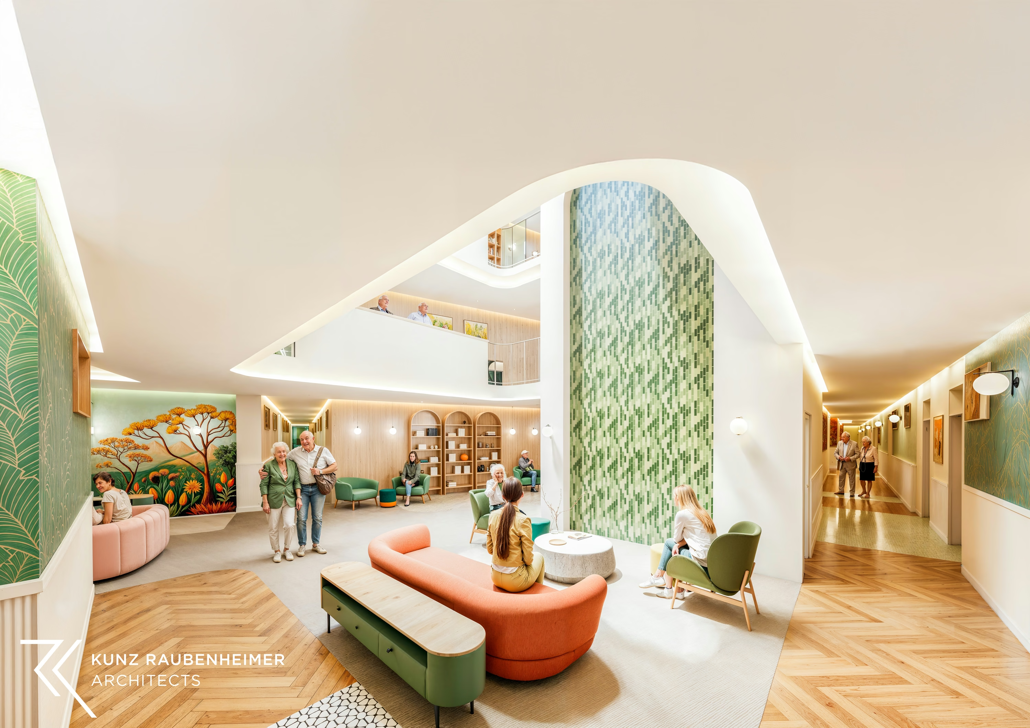
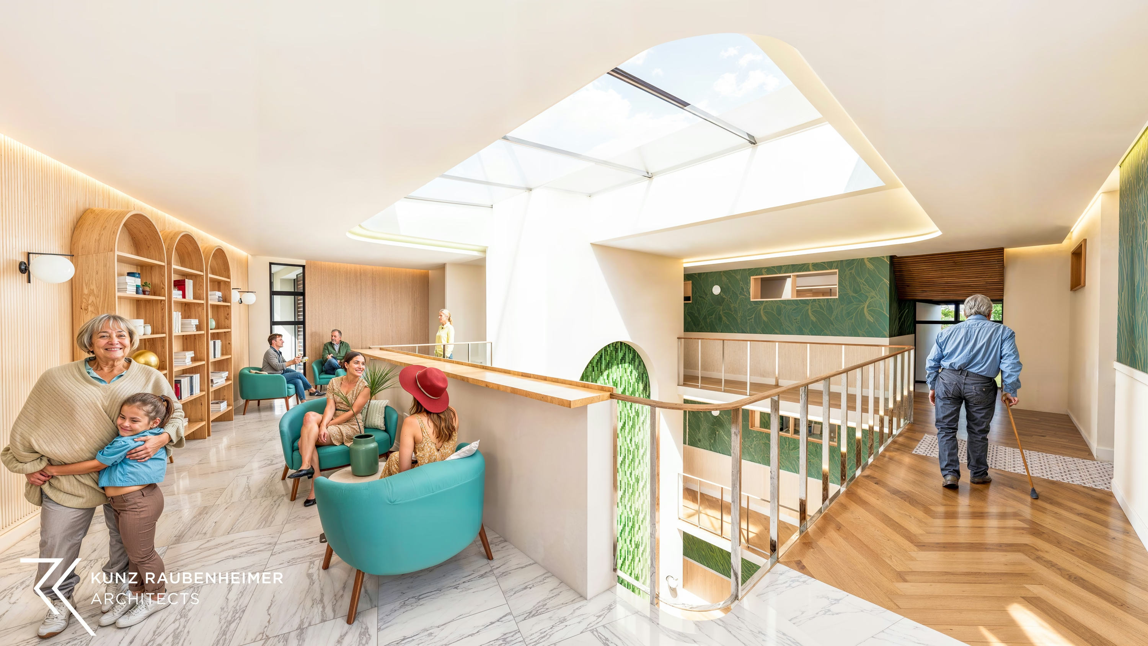
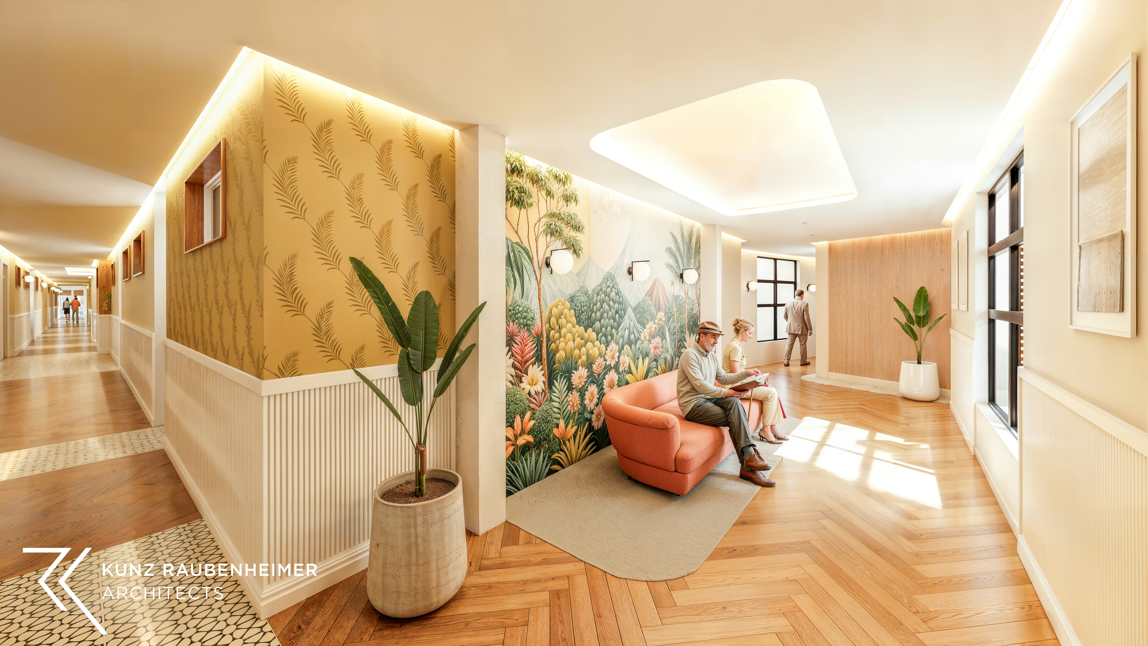
A frail-care centre and assisted-living suites in the same Cape vernacular as the homes, inside the village gates: lounges with double-height ceilings, a library landing and light-filled corridors.
Care
Should youever need it
Assisted-living and serviced suites, in-house care and a frail-care centre are part of the plan, with medical services by Medwell. Emergency call devices connect residents to the gatehouse and the care team, and Mediclinic Stellenbosch is 2.3 km away.
Later phases add 148 assisted-living and frail-care units.
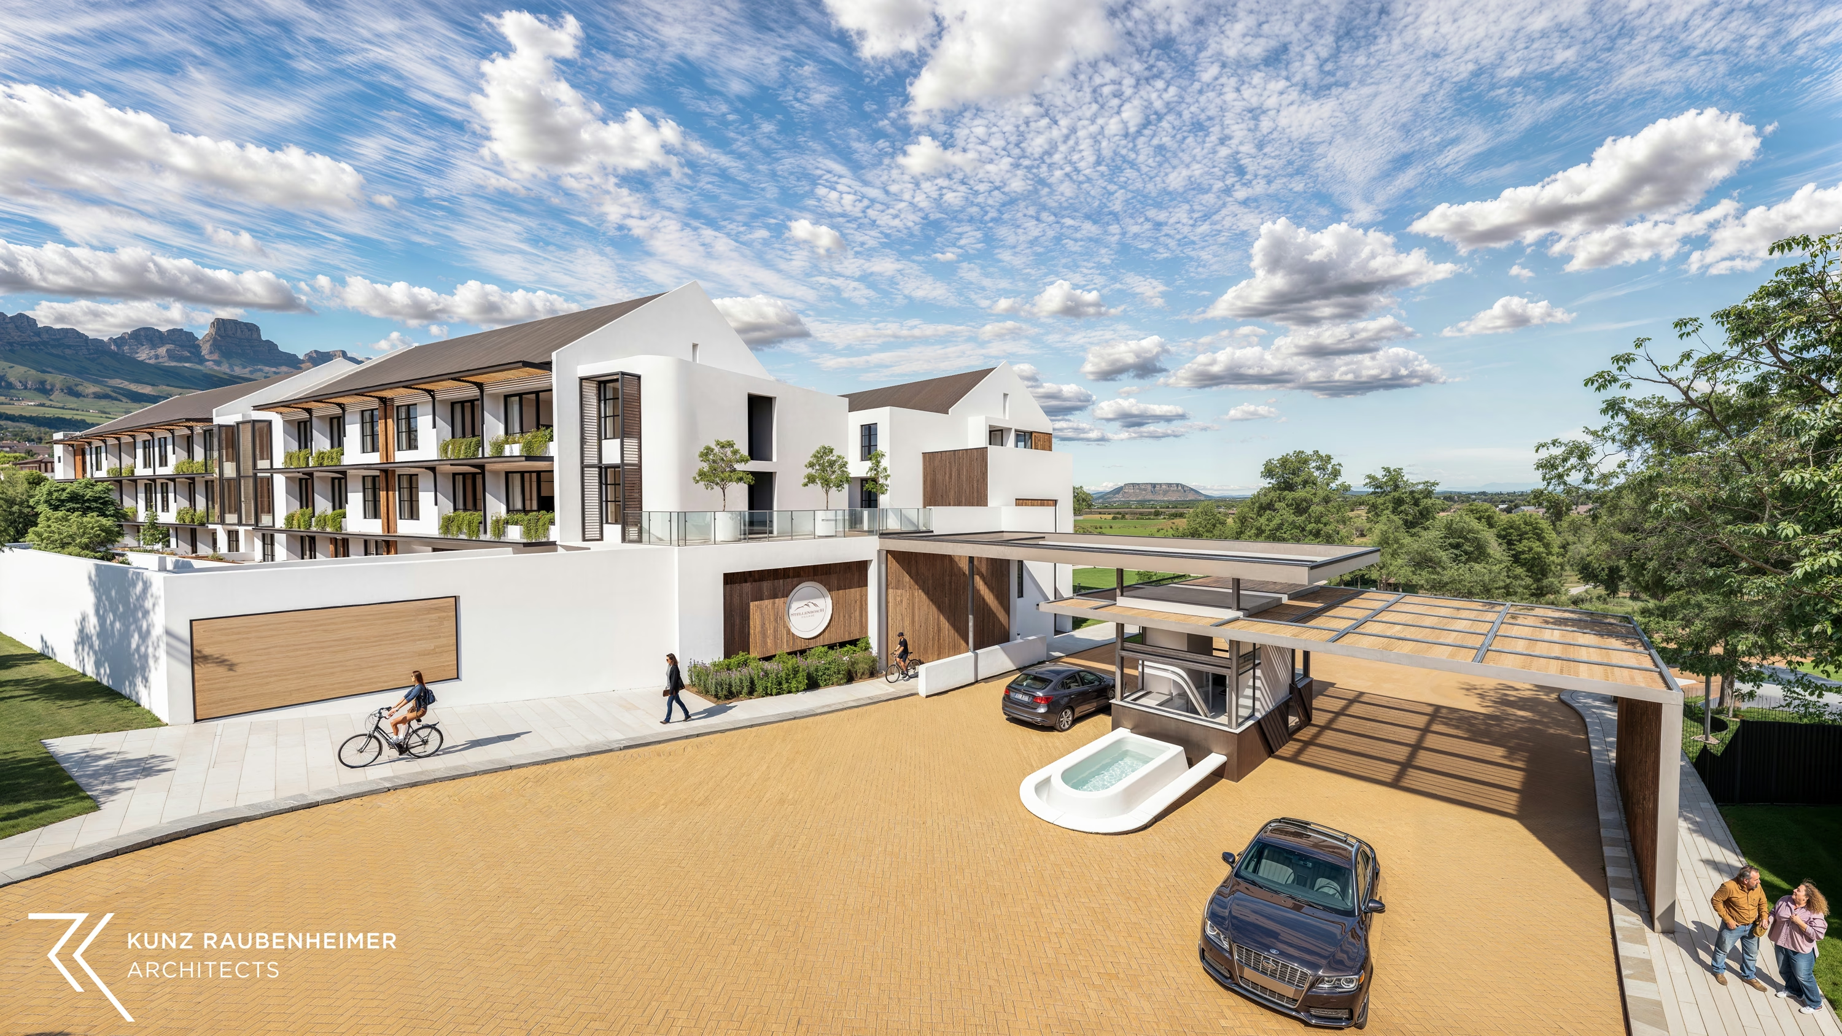
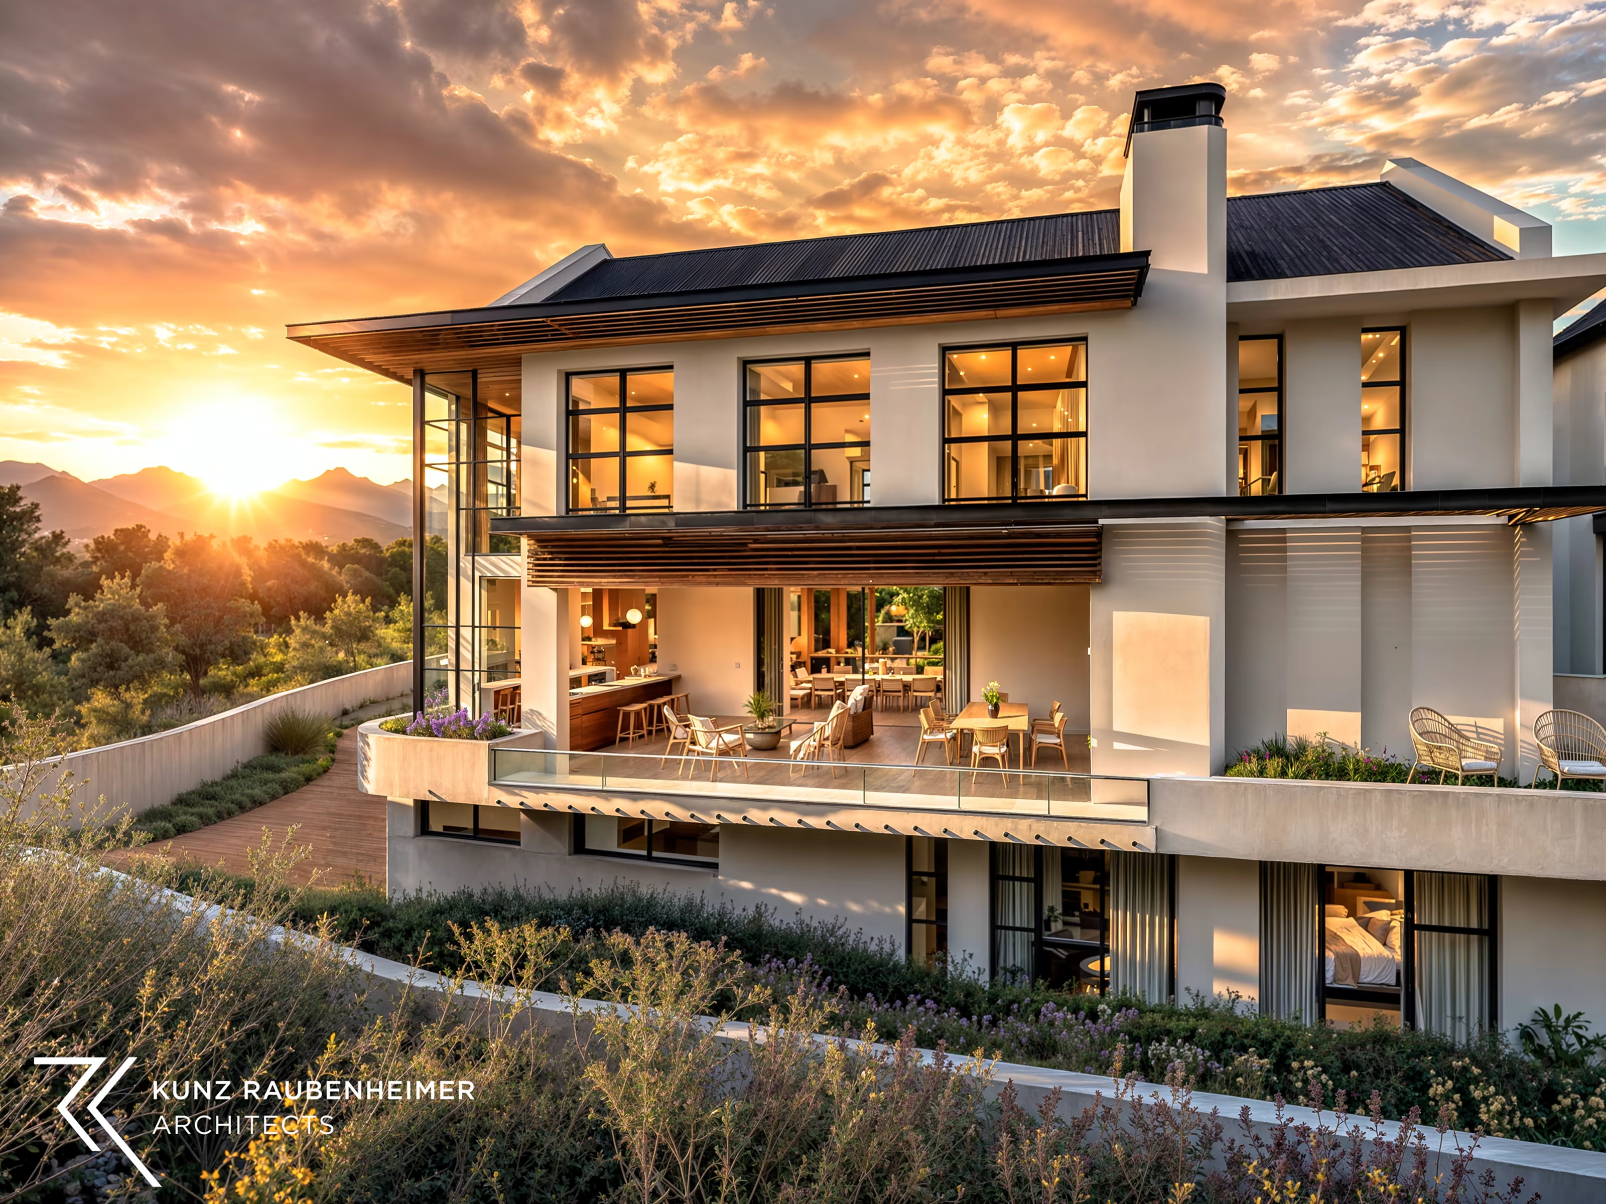
Cape vernacular,with a modern twist.
Site plan
Choose yourposition
Explore the site plan by home type and position. Sales haven't opened yet. Register your interest and you'll hear before anyone else.
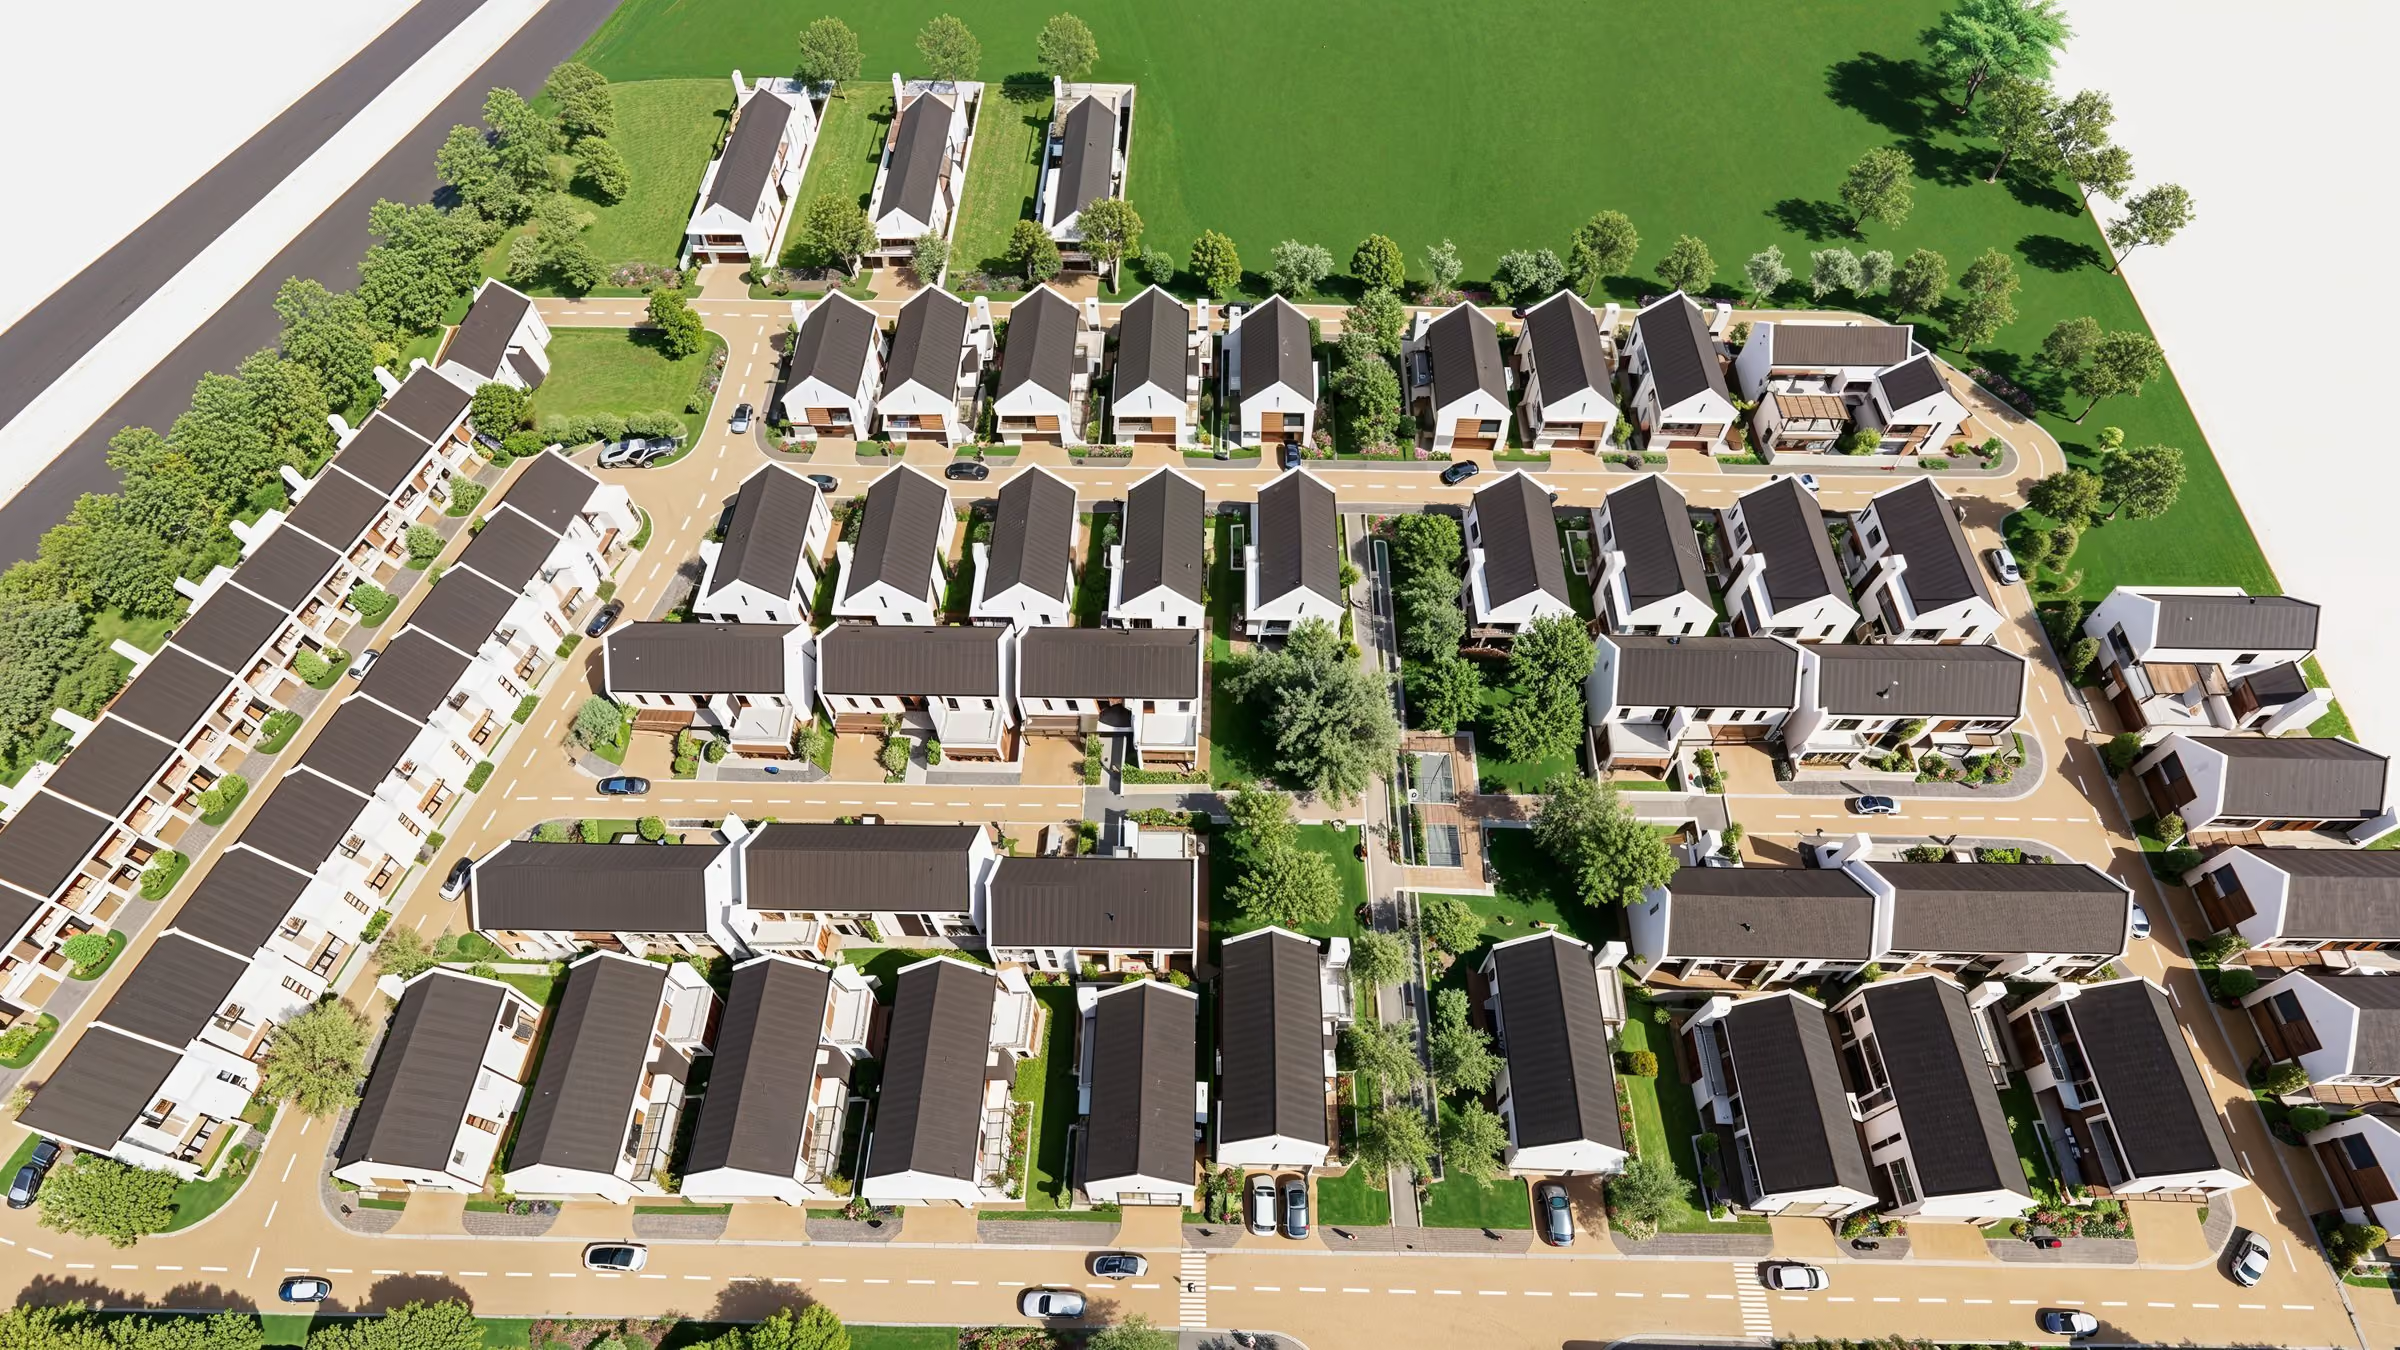
On site
Already taking shape
This is the real site, not a render. Construction is under way, and we add new footage as the work moves on.
Last updated · November 2026
Register your interestLocation
Five minutesfromStellenbosch
Stellenbosch Square is across the road, and Blaauwklippen and De Zalze are next door. Spier and Tokara are a short drive further.
Swipe the map
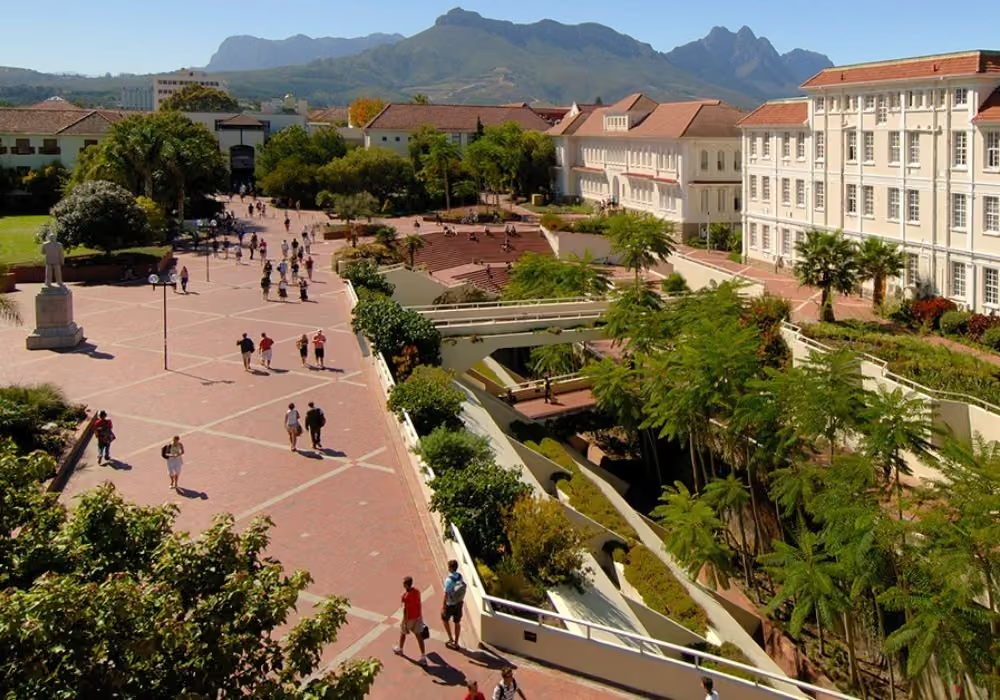 01LearningStellenbosch University5.5 km
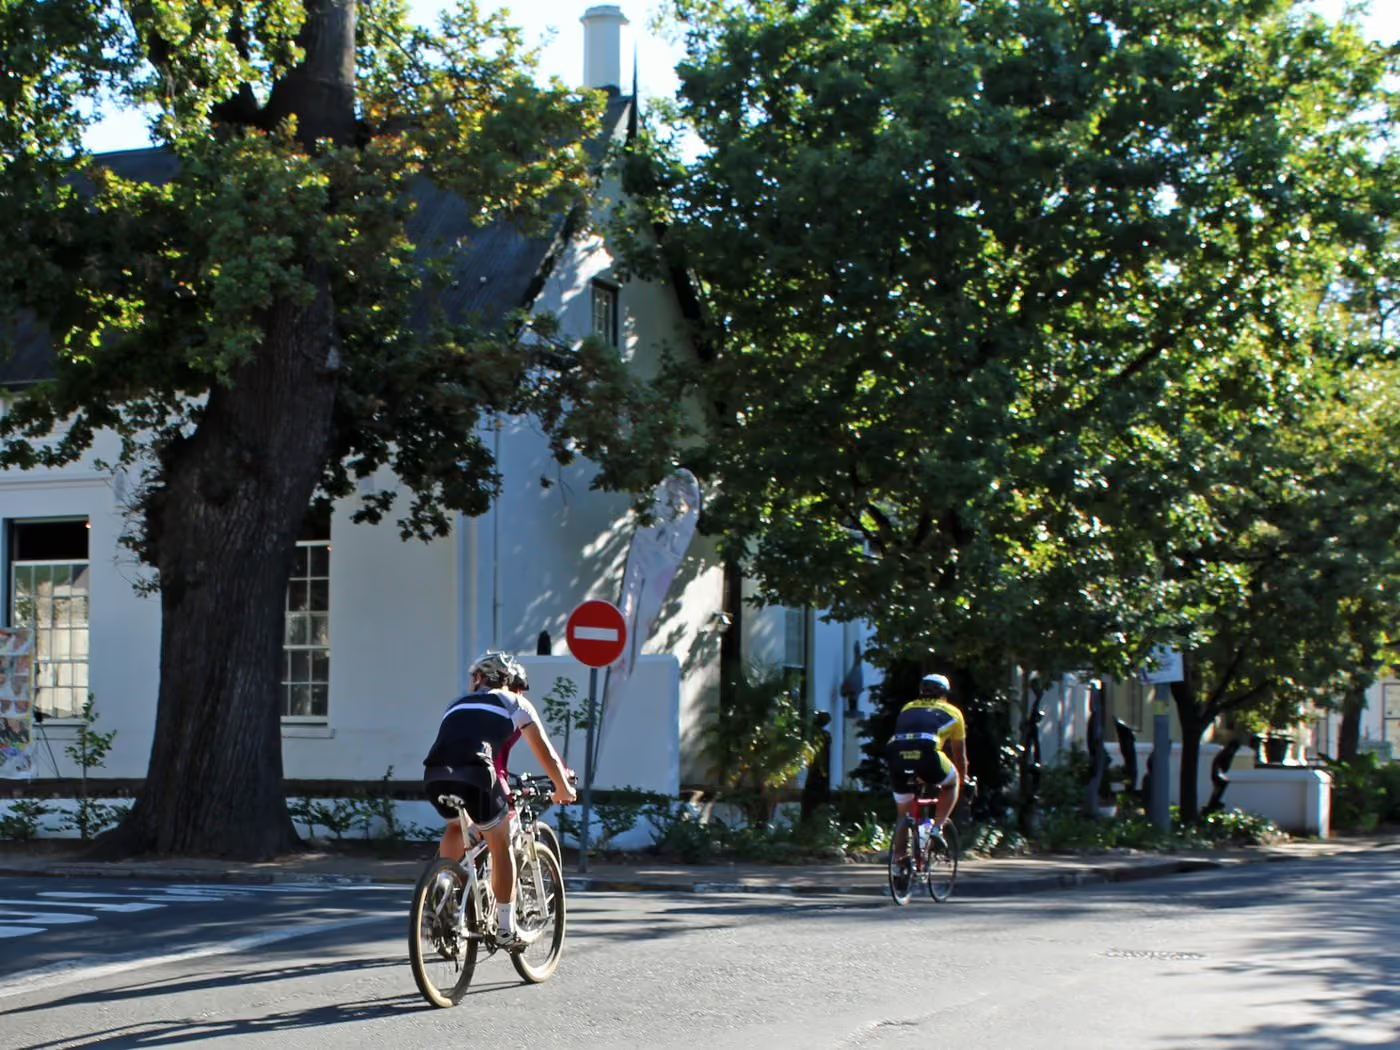 02TownStellenbosch townAbout 5 minutes
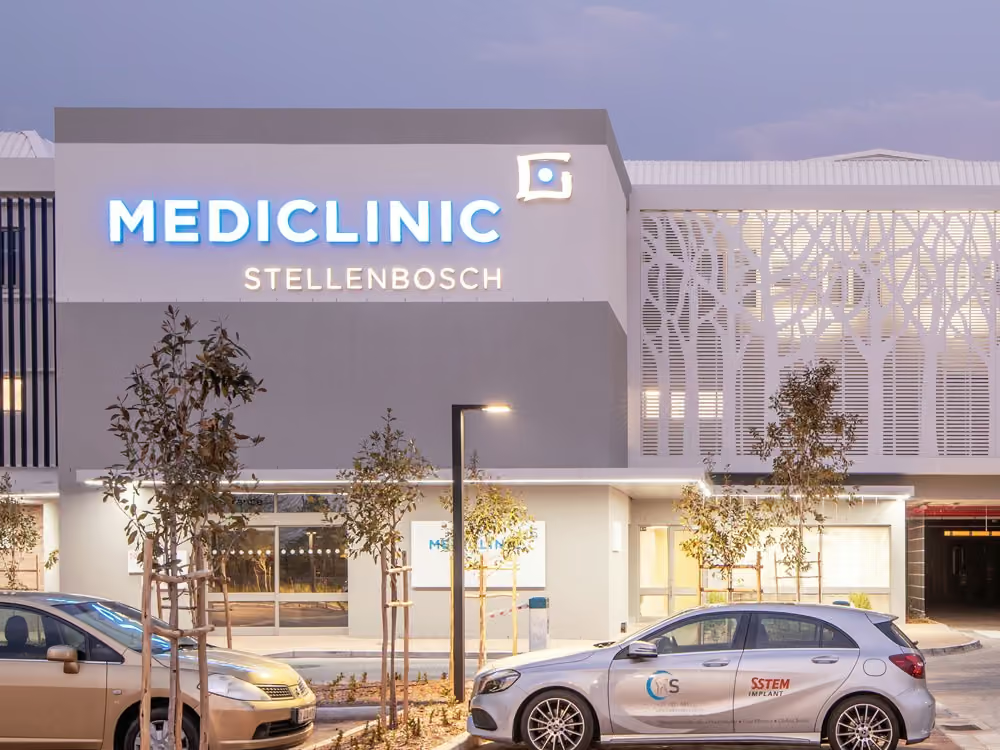 03HealthMediclinic Stellenbosch2.3 km
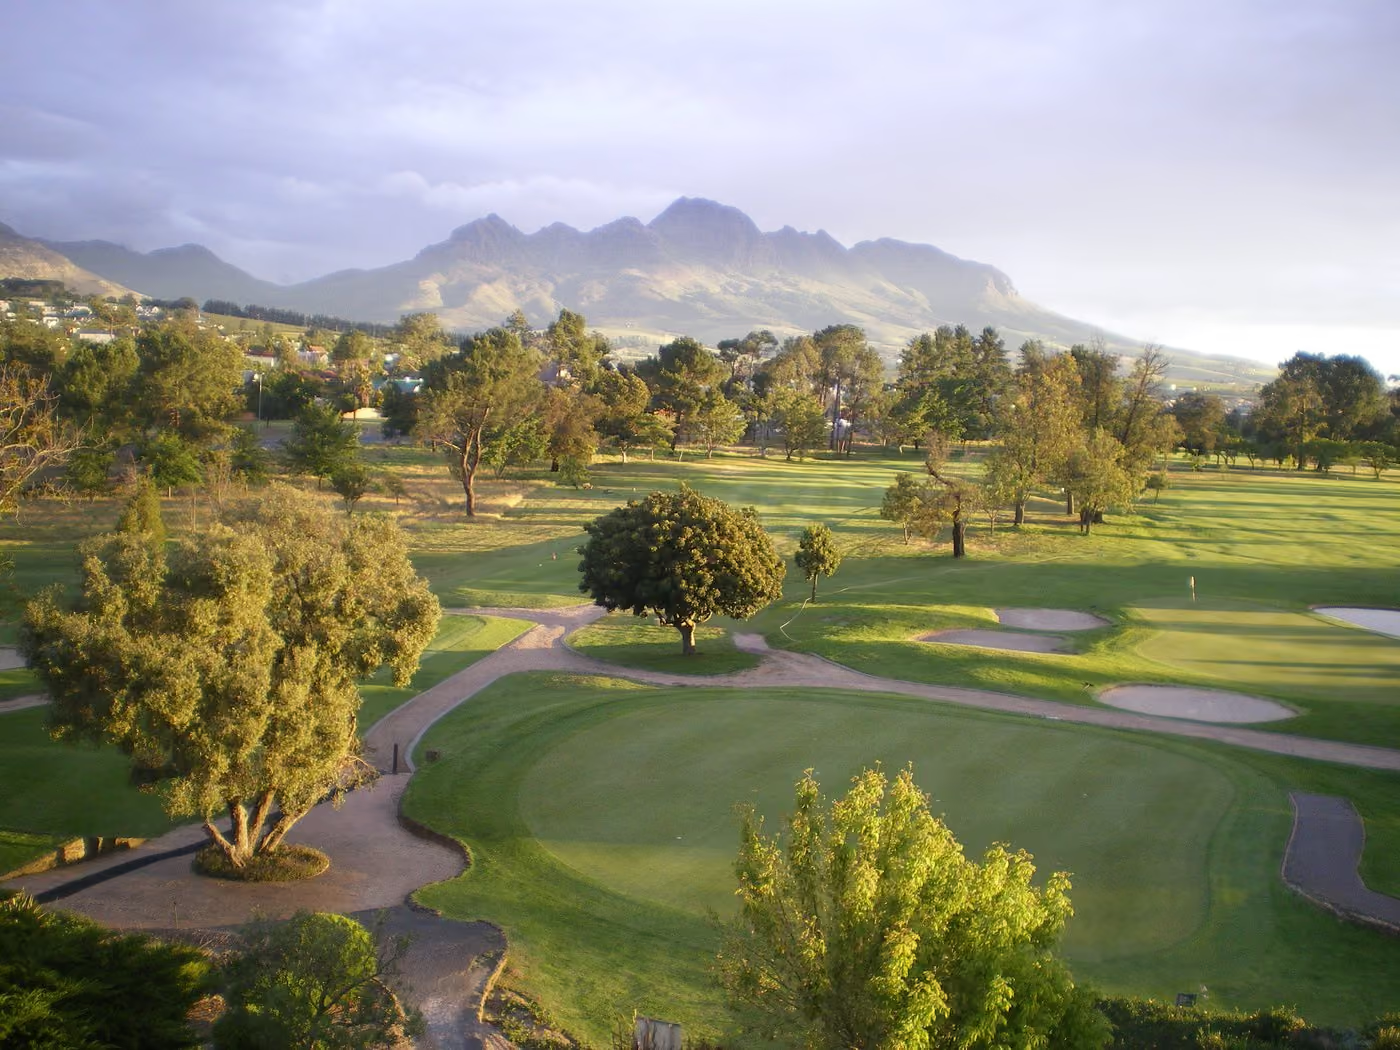 04GolfStellenbosch Golf Club1.8 km
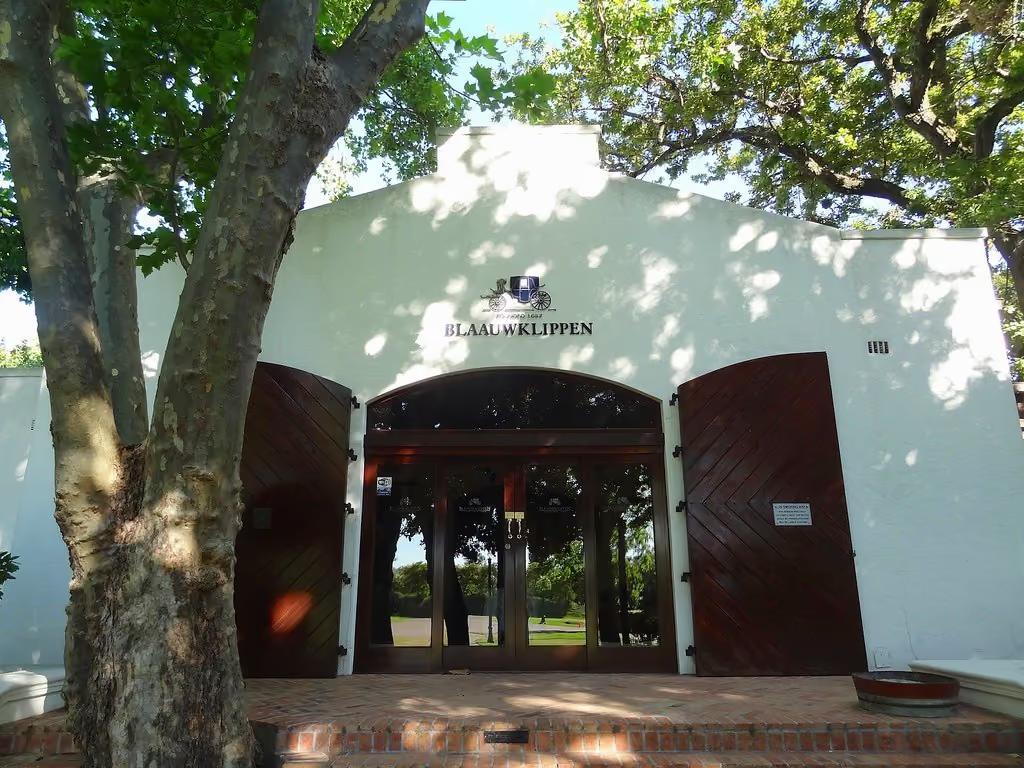 05Wine farmBlaauwklippen Wine Farm0.2 km · next door
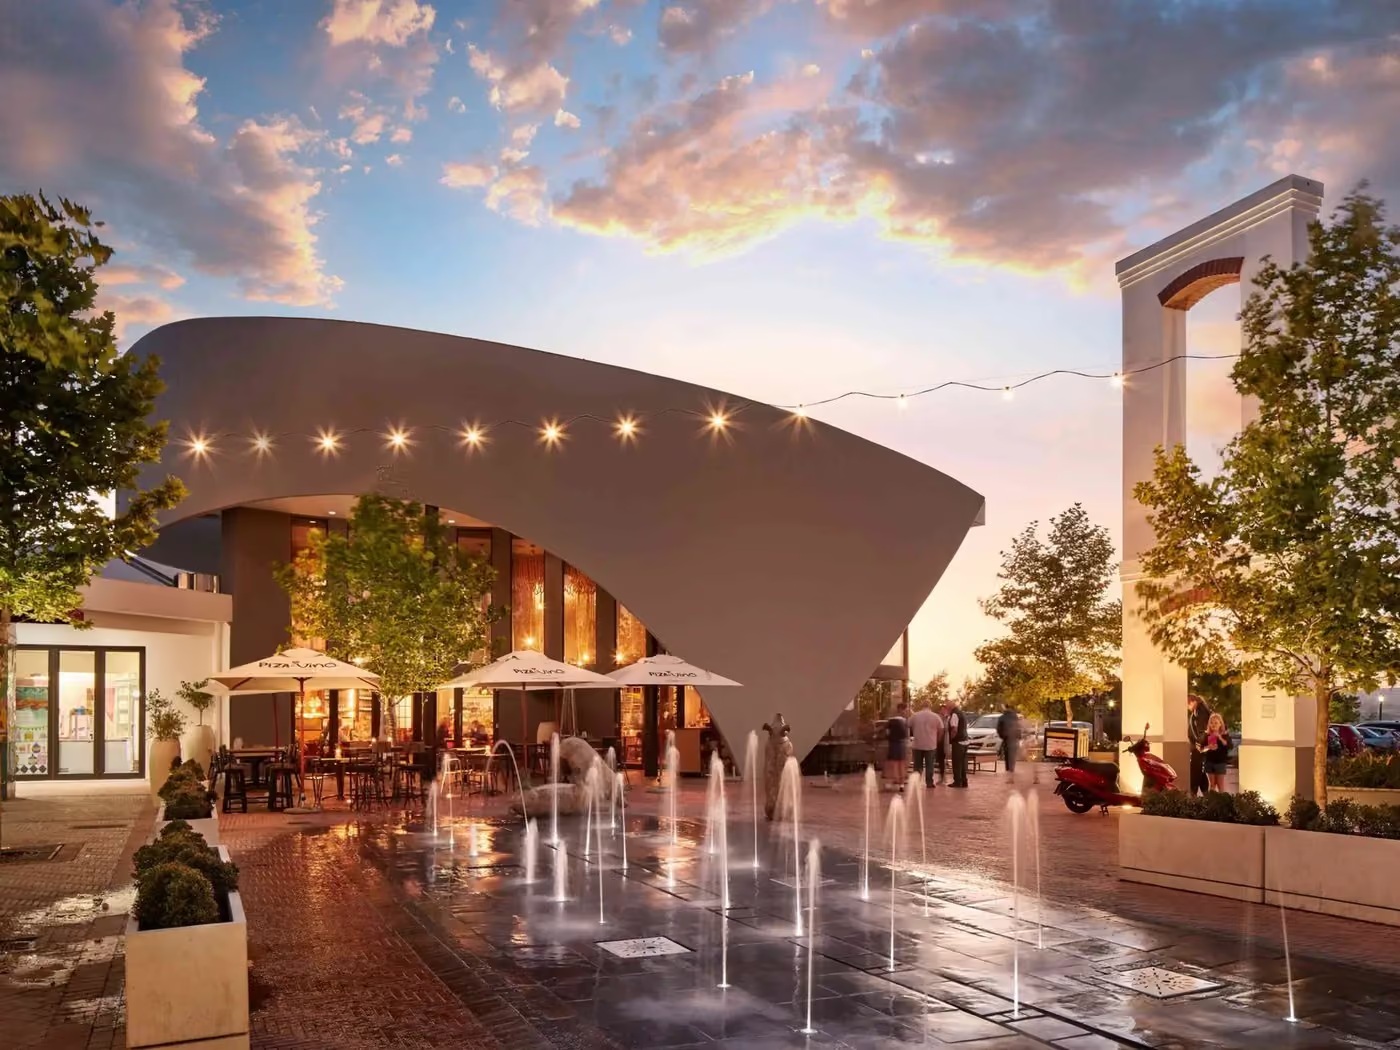 06ShopsStellenbosch SquareAcross the road
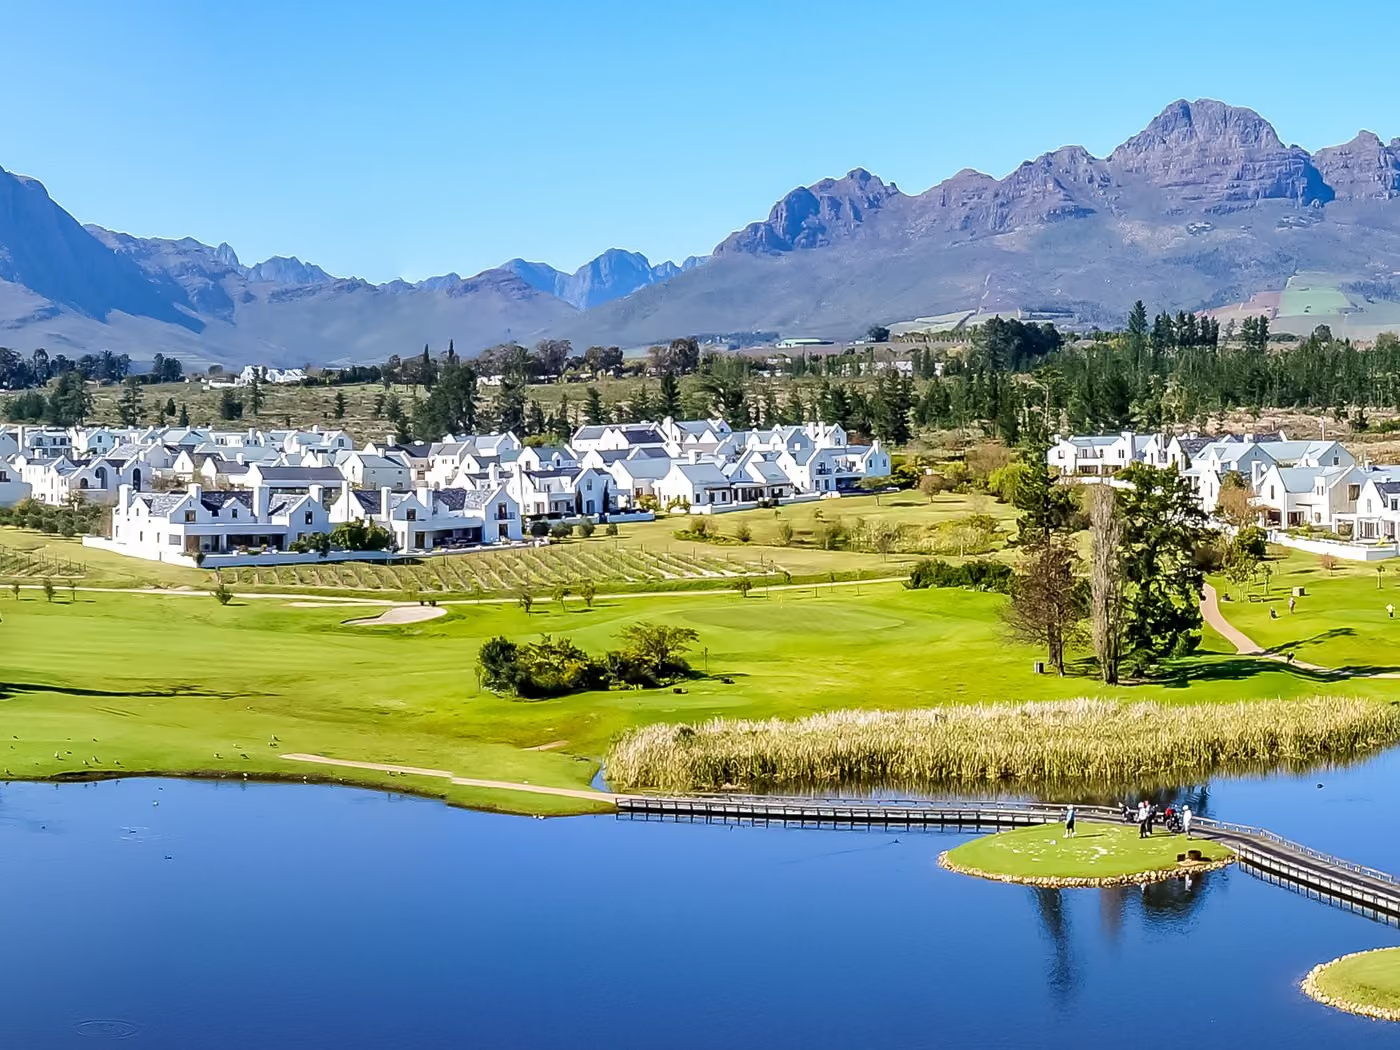 07Wine estateDe Zalze1.0 km · next door
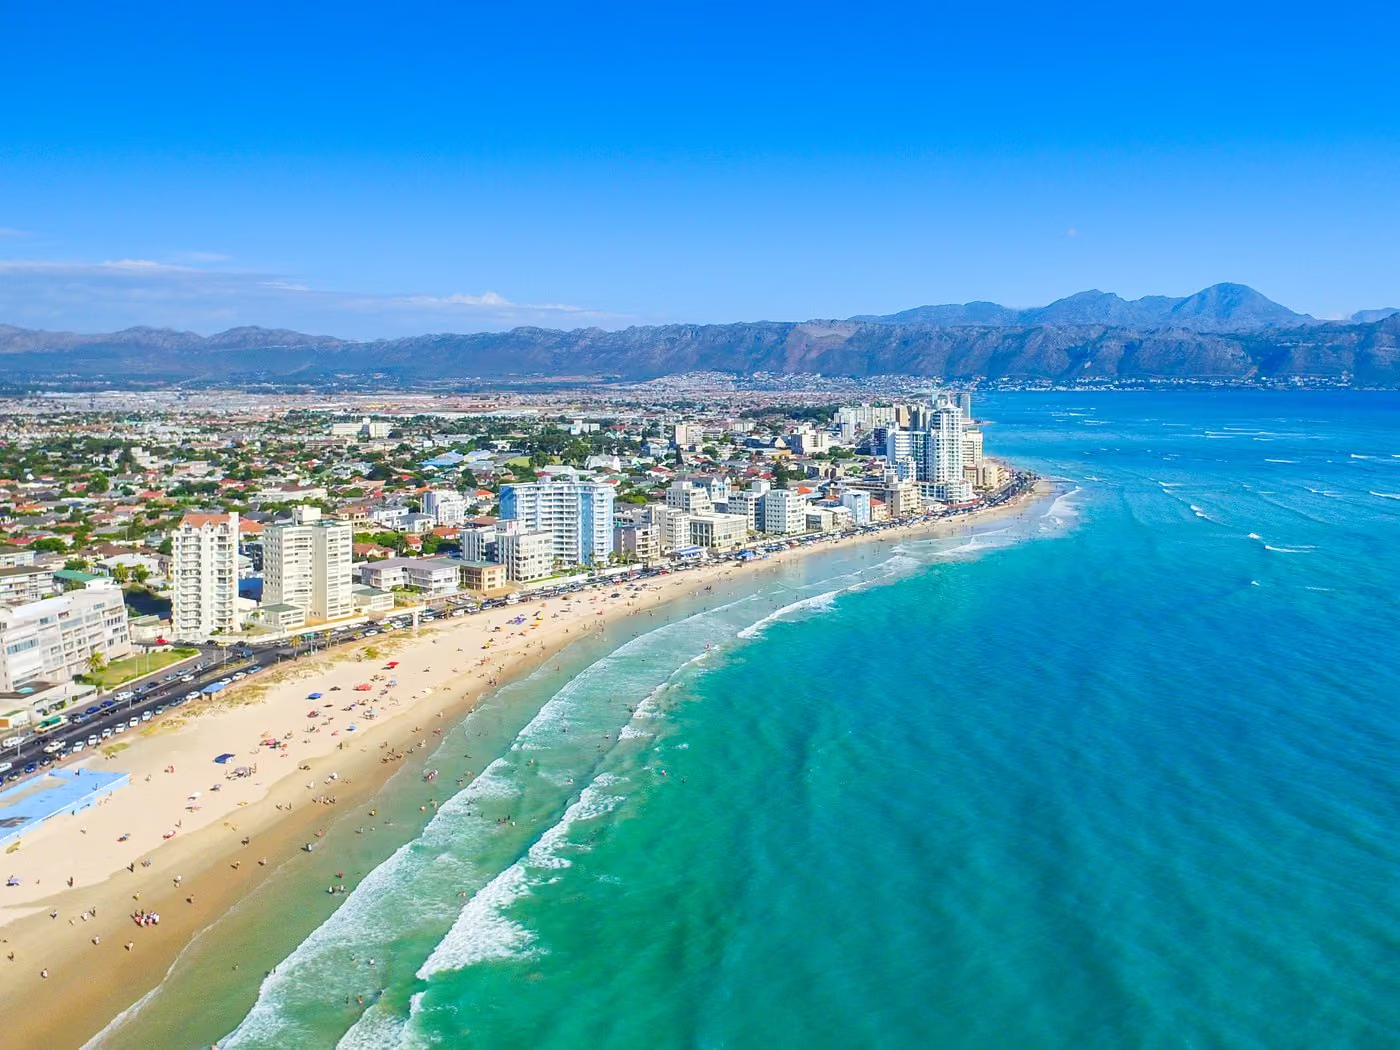 08CoastStrand BeachAbout 20 minutes by car
FAQ
Questionsbuyers ask
Anything else, the sales team will answer personally.
- When do sales open?+
A date hasn't been set yet. Construction is under way, and registered buyers will hear first, before sales open.
- Can I reserve a home now?+
Not yet. Register your interest and you'll be contacted before sales open.
- Have any homes been sold?+
No. Sales haven't opened yet, and no homes have been reserved by the public.
- How much are the homes?+
Prices will be shared with registered buyers before sales open.
- Is it life right or full title?+
The 74 homes are full title, not life right. When a home is resold, a levy is charged on the profit, similar to the Helderberg Village model.
- When can I move in?+
Occupation is from March 2027. Construction is under way, and registered buyers will hear first as dates are confirmed.
- Do I need to be retired to buy here?+
No. Move in whenever it suits you. The boardroom and workspaces at the Vitality Centre are there for the days you still keep office hours.
- Will there be frail care?+
Yes. Frail care, assisted living, serviced suites and in-house care are part of the plan, with medical services by Medwell. An interim care facility will operate until the permanent centre is built. Dementia care isn't offered.
- What will the Vitality Centre offer?+
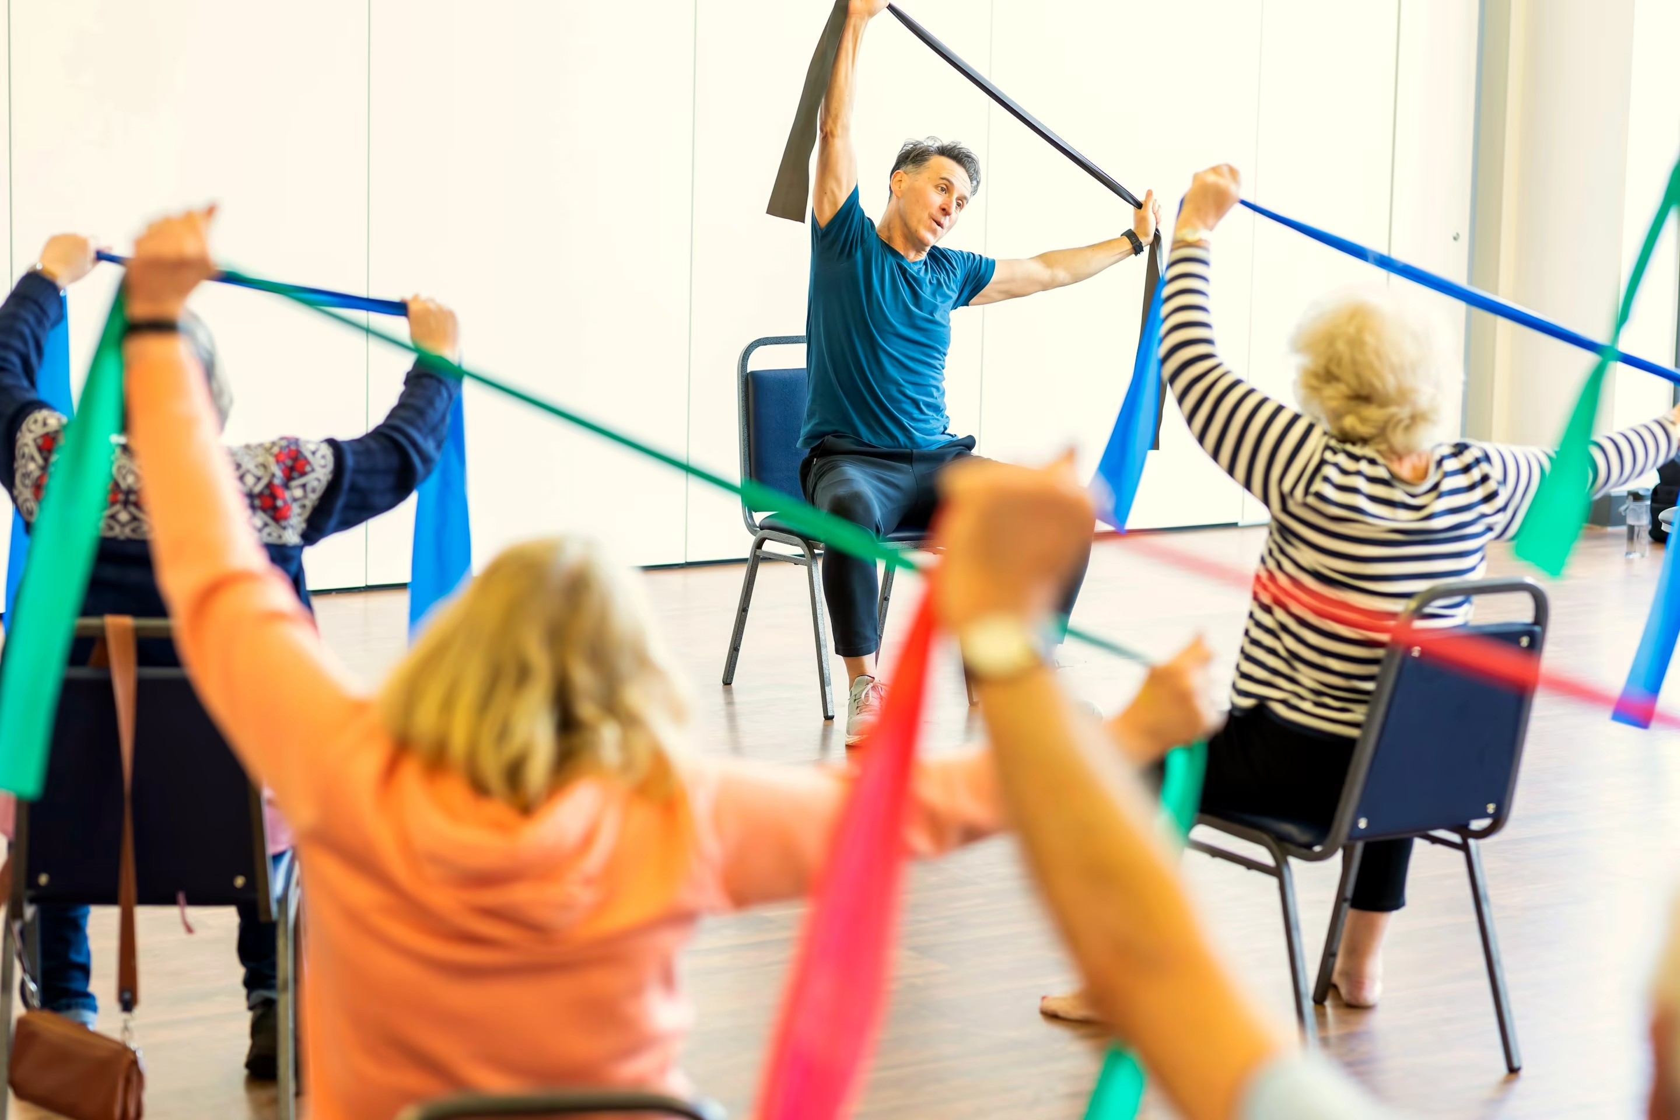
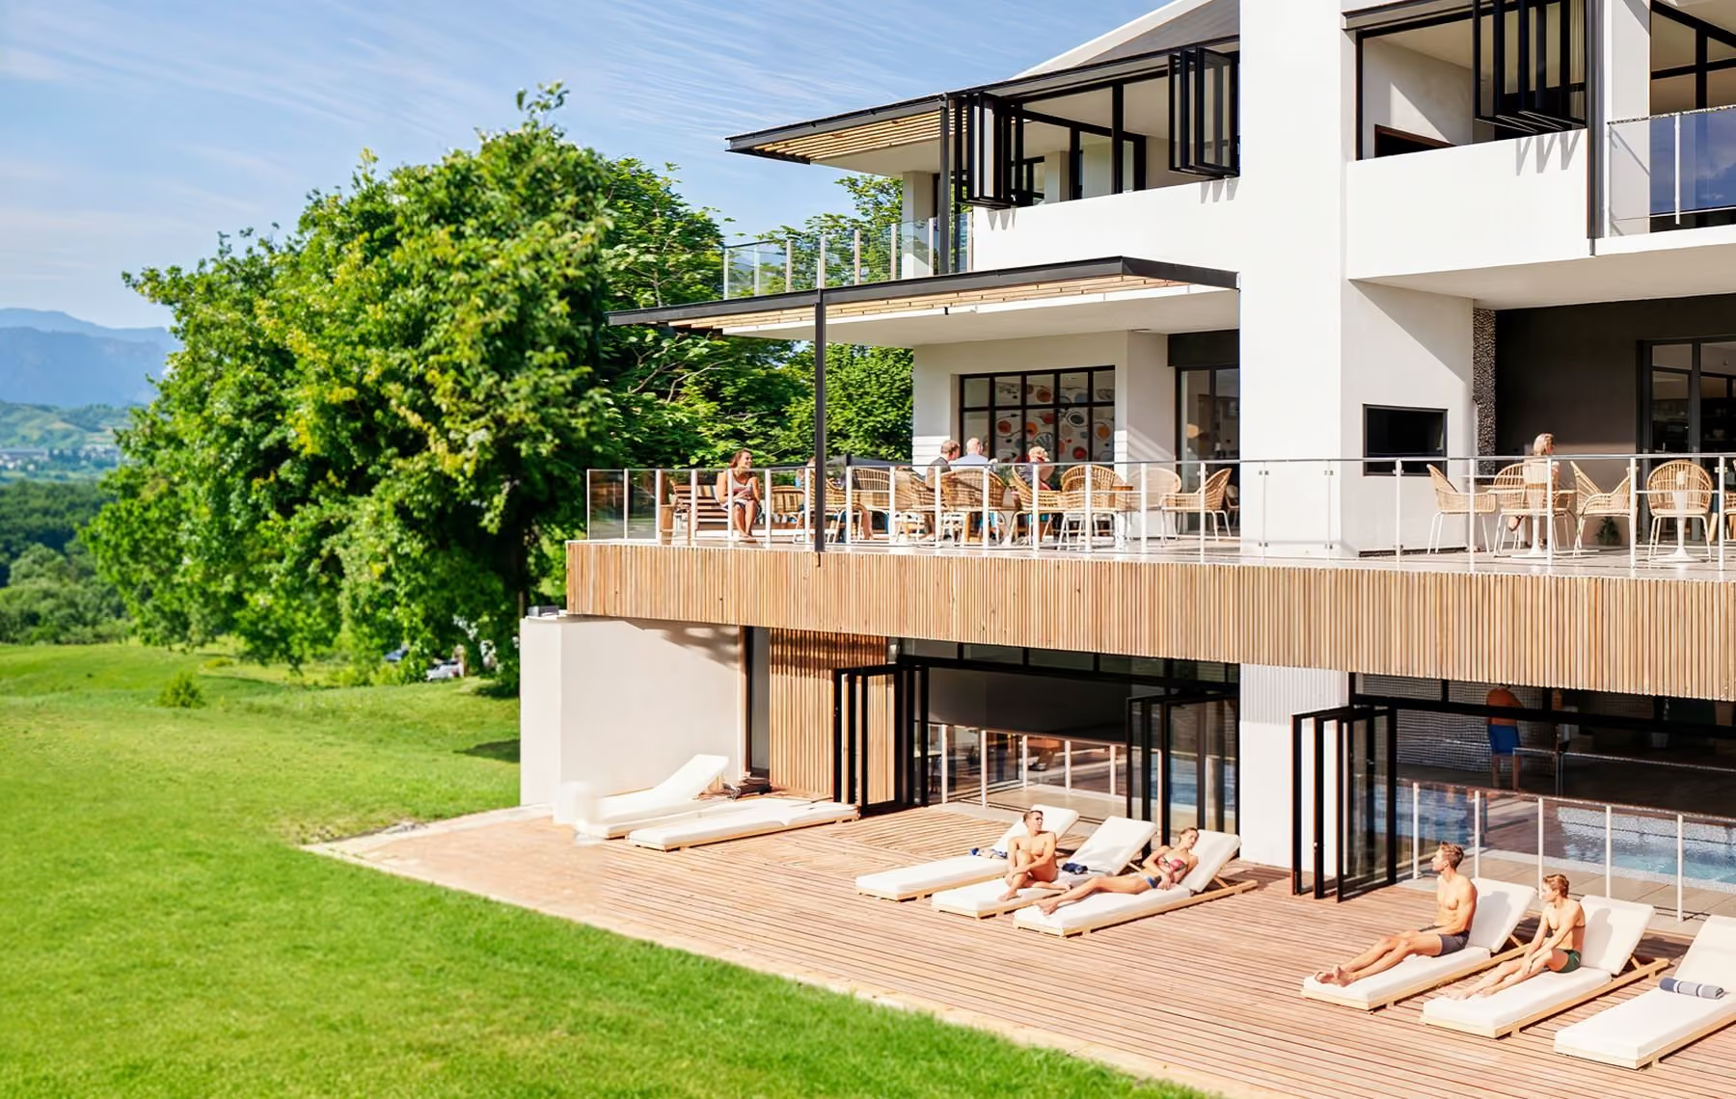
A gym, lap pool, Pilates studio, rehab room, sauna, steam room and cold plunge, plus a deli, library, boardroom and workspaces. Outside there's a bowls green, a 3 ha forest and fynbos park, and a play area for visiting grandchildren.
- What finishes are included, and can I choose?+
Engineered wood floors in a choice of four oak colours, Hansgrohe taps and Geberit sanitaryware. Bathrooms have underfloor heating, kitchens have Bosch appliances and a Smeg sink, and living areas and bedrooms are air-conditioned. You choose your cupboard colours.
- Are the homes wheelchair-friendly?+
Yes. Doorways and bathrooms are wide enough for a wheelchair or walking frame, with few or no steps inside. Every home is double-storey: the larger homes have a lift as standard, and the row houses are stair-lift ready.
- Is there a home with a bedroom downstairs?+
All homes are double-storey, with the main bedroom upstairs. Types D, E1 and E2 also have a ground-floor bedroom with en-suite, and the apartments are another option to consider.
- Are pets allowed?+
Yes. Stellenbosch Village is pet-friendly.
- Can I rent a home?+
No. Homes at Stellenbosch Village are for sale only.
Register
Be amongthe first
Prices and release details will go to registered buyers before anyone else.