


A quieter kind of luxury in Stellenbosch
Full-title homes on a secure Winelands estate, five minutes from Stellenbosch. Move in whenever suits you, with a Vitality Centre, 24-hour security and care on your doorstep.
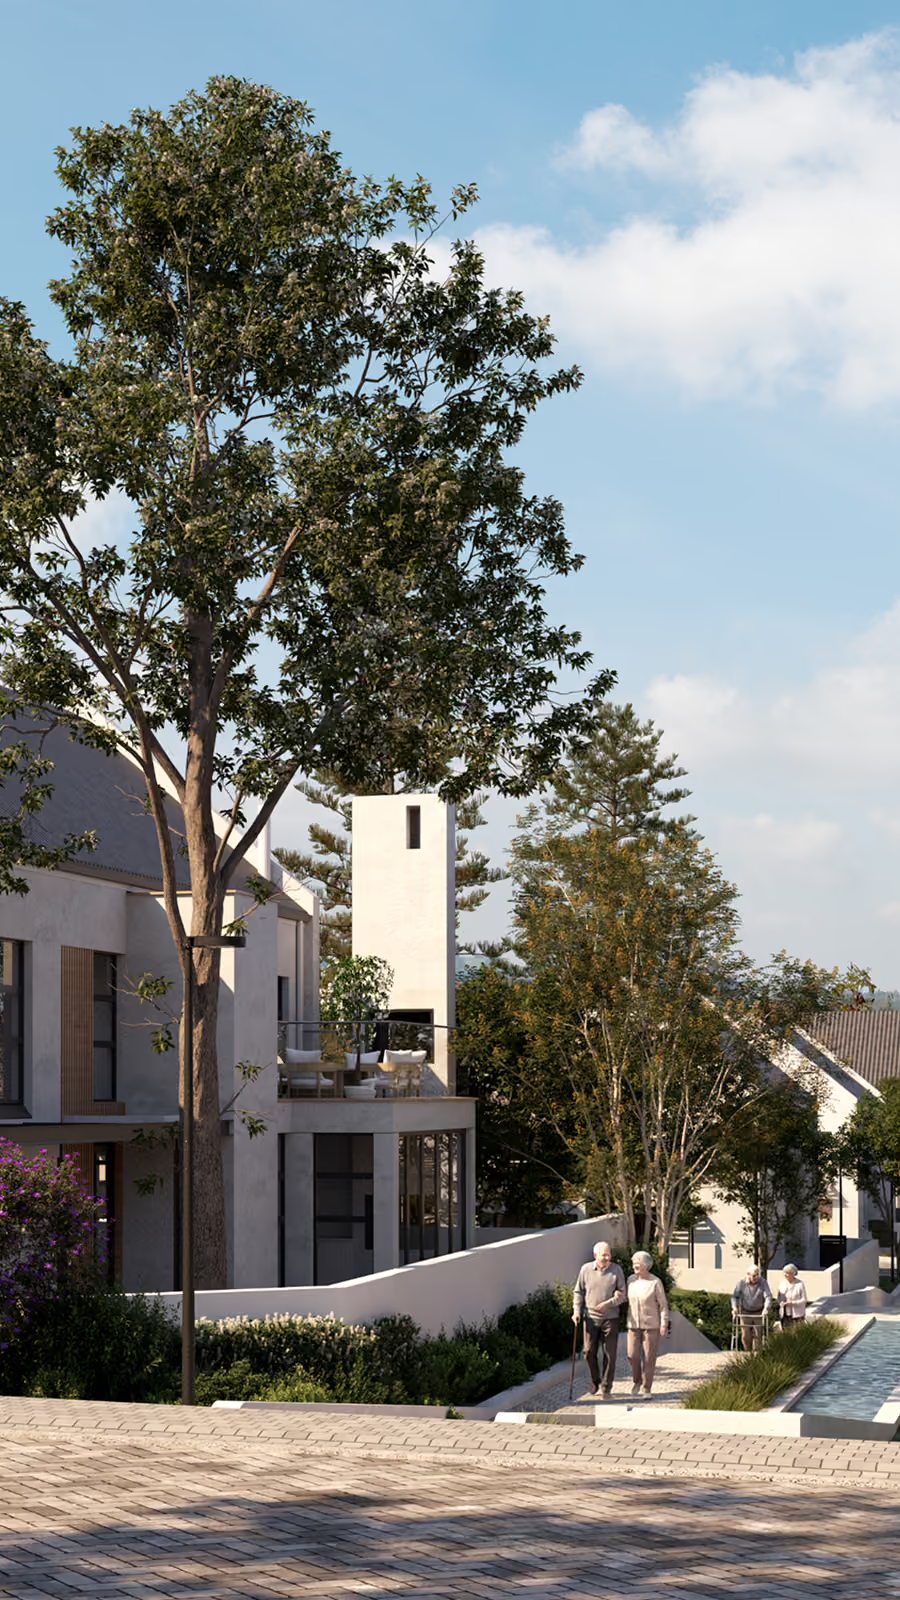







Live in luxury and serenity along the Bloukliprivier
Stellenbosch Village Lifestyle Estate, gracefully nestled along the Bloukliprivier, surrounded by tranquil wetlands and picturesque vineyards, offers an exclusive way of living for those who value both luxury and serenity. Designed for discerning individuals, the estate features a state-of-the-art Wellness Centre. It seamlessly combines the natural beauty of the river, surrounding vineyards, and open spaces with an exceptional lifestyle of comfort and sophistication.
Why Stellenbosch Village
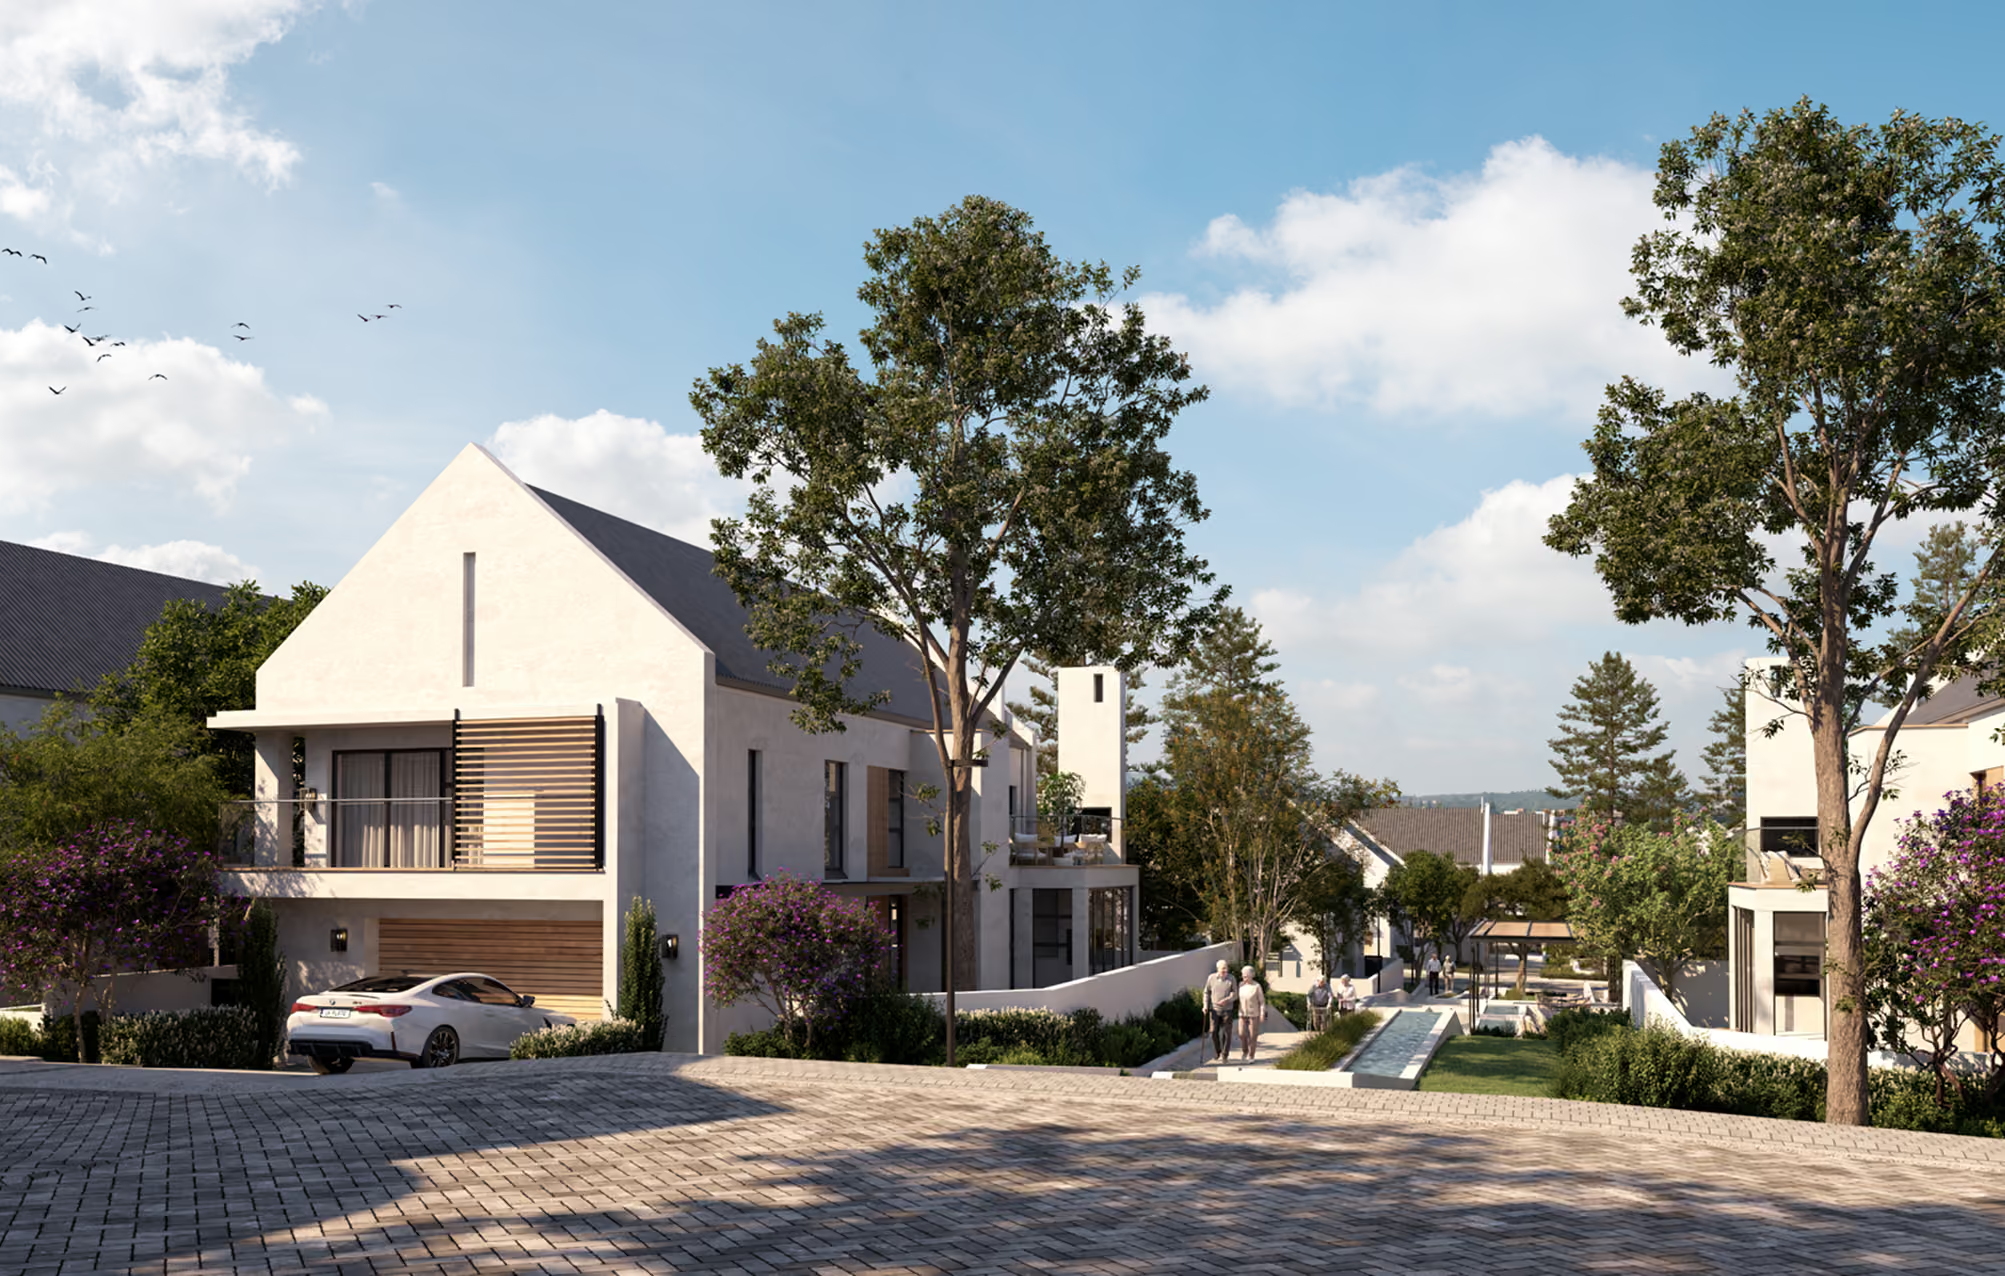
Introducing Stellenbosch Village - an exceptional, state-of-the-art retirement community in the heart of Stellenbosch. Our Village offers a range of living options, including 74 full title homes, 148 Frail Care and Assisted Living units, 32 Apartments, and 11 Luxury Apartments.
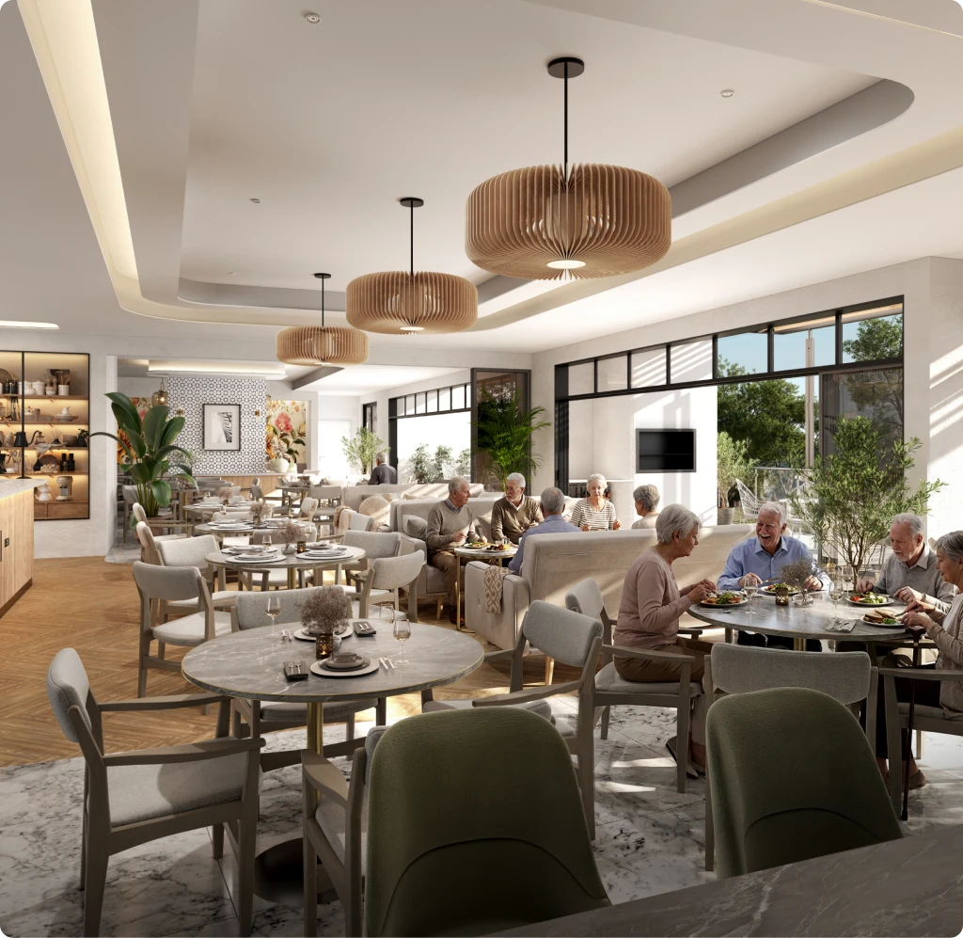
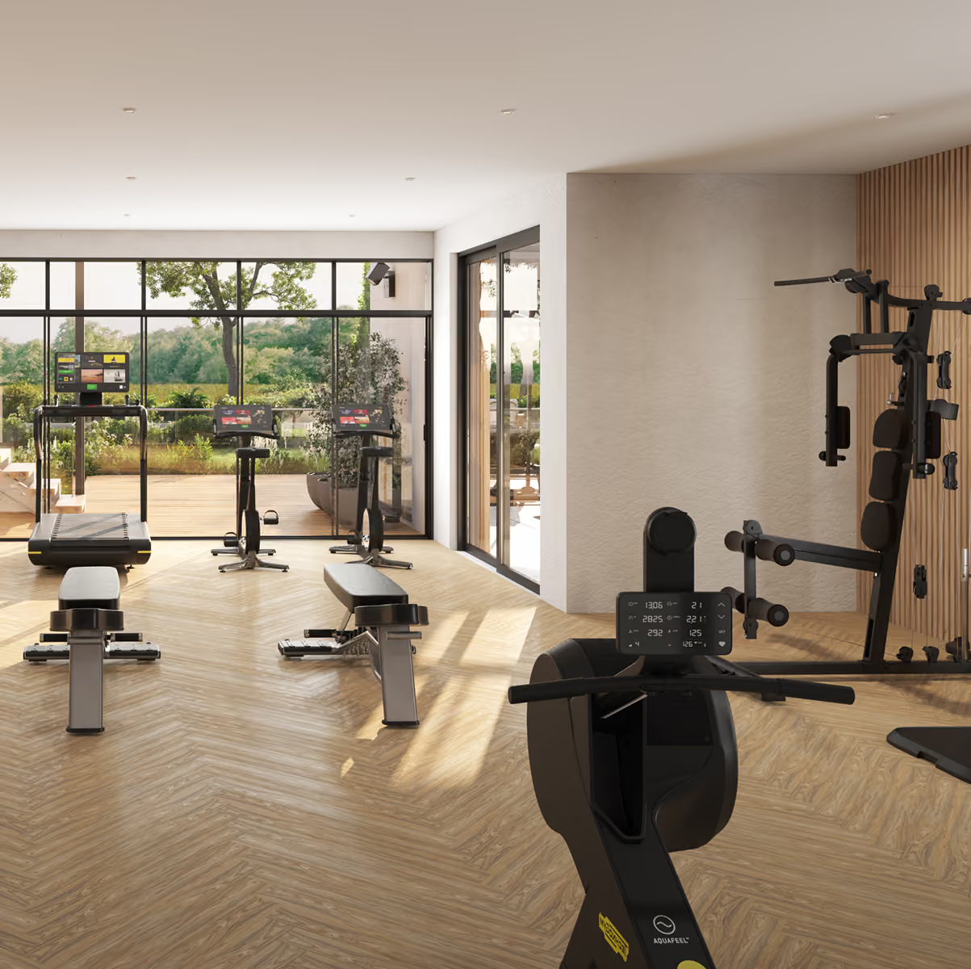
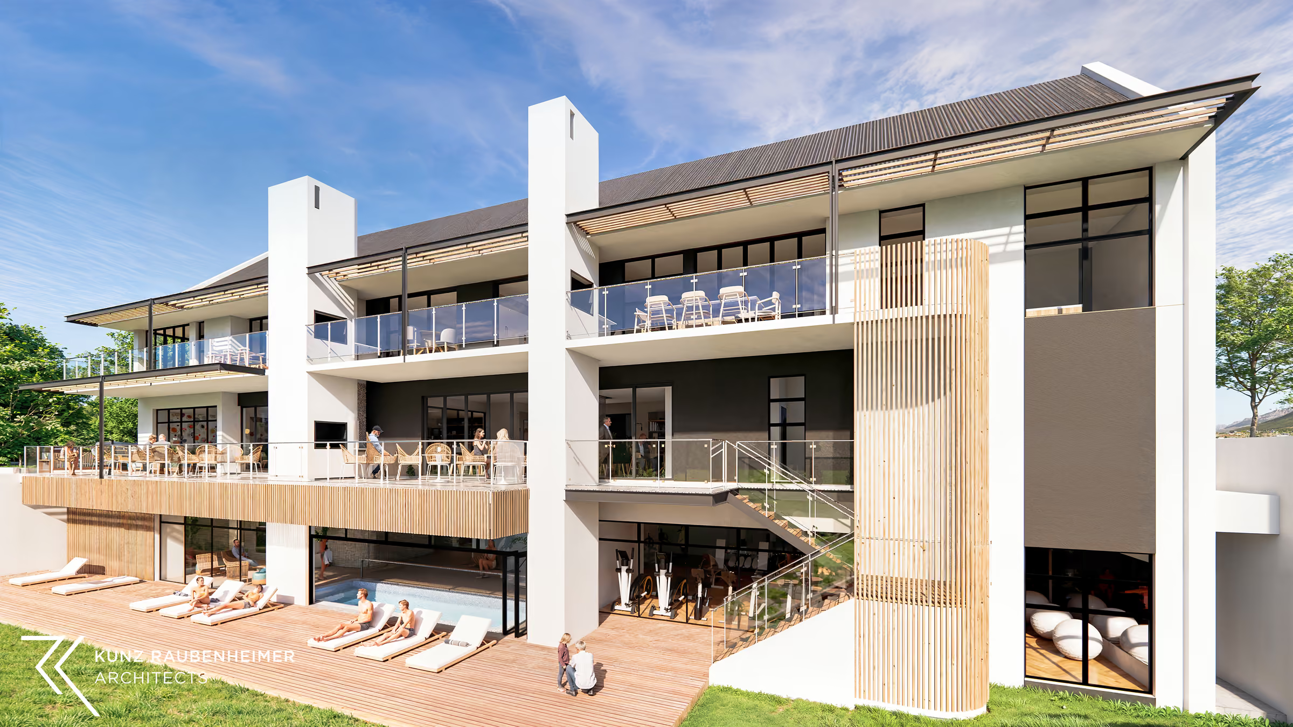
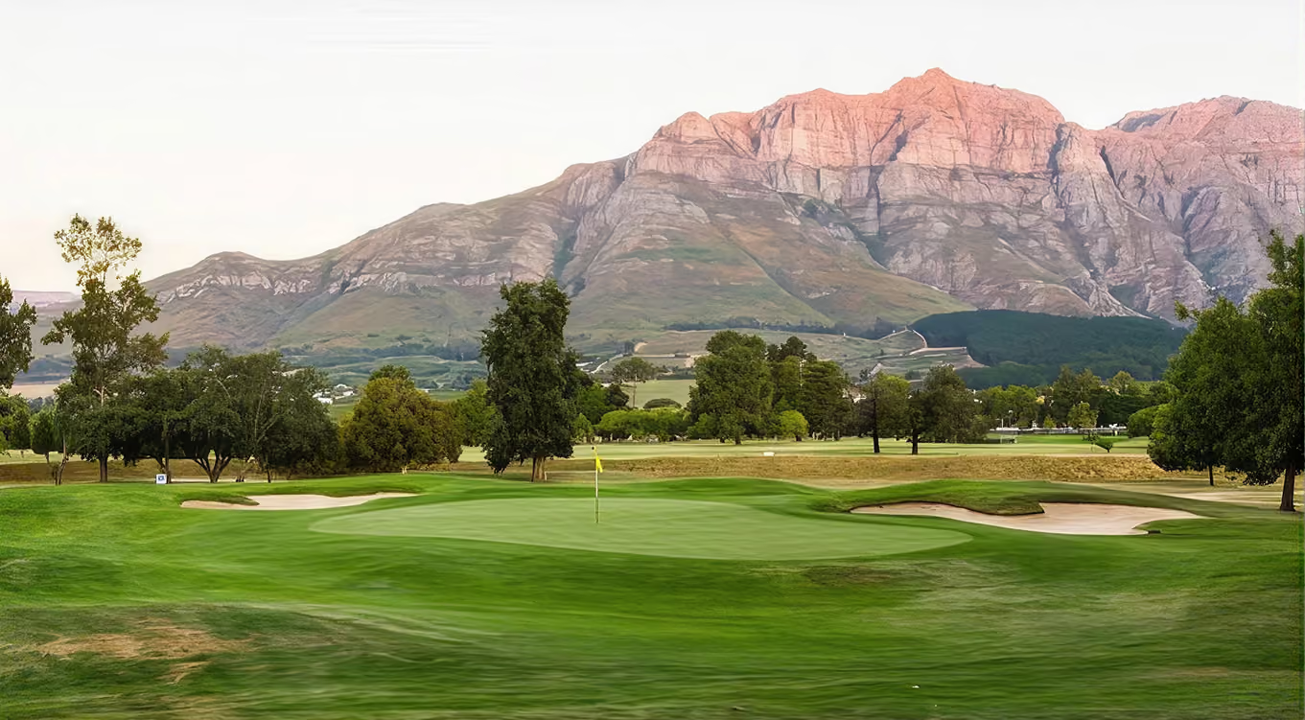
At the heart of the estate is the Wellness Centre, which features a Business Hub, Clubhouse, Deli, and a Gym with rehabilitation facilities, all set against stunning views of the on-site wetland and poplar forest along the Bloukliprivier with vistas of the De Zalze Golf Course.
Options to Match Your Lifestyle
Choose from 7 different home types - no need to compromise on your lifestyle.
Type A

268m²

3 Bed

2.5 Bath
Pricing to be announced
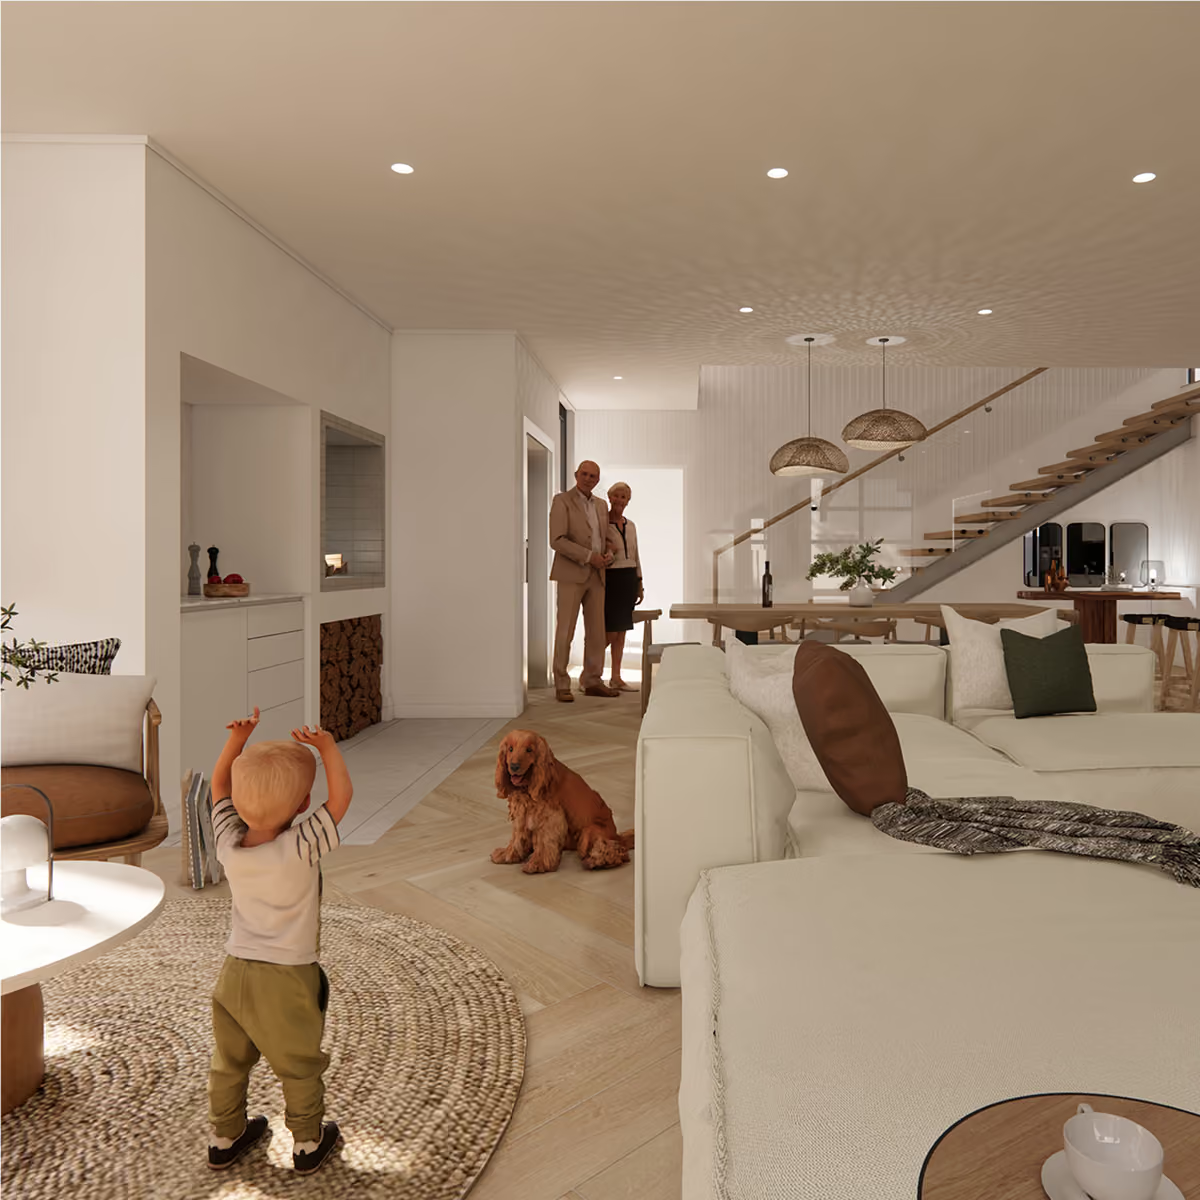
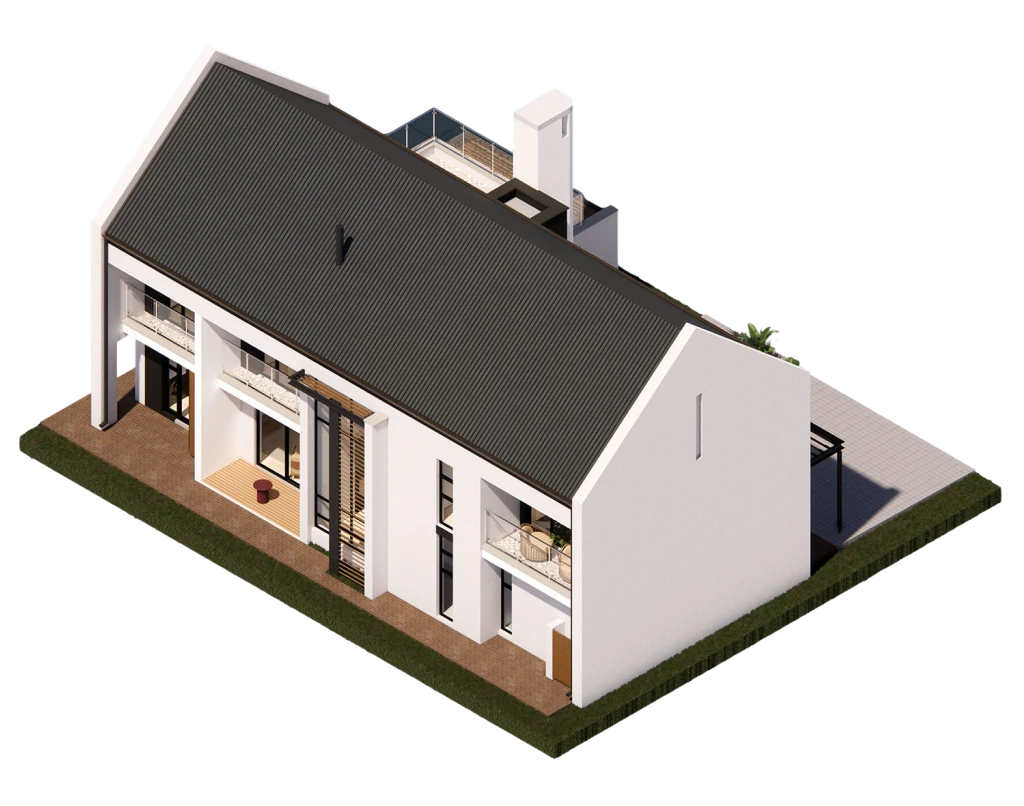
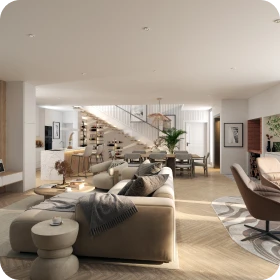
A three-bedroom home of 188 m² under roof, arranged over two levels. The living areas open onto a 22 m² covered patio, and a 13 m² balcony serves the bedroom level. Two and a half bathrooms and a 45 m² double garage bring the total to 268 m².
Find the home you’d choose
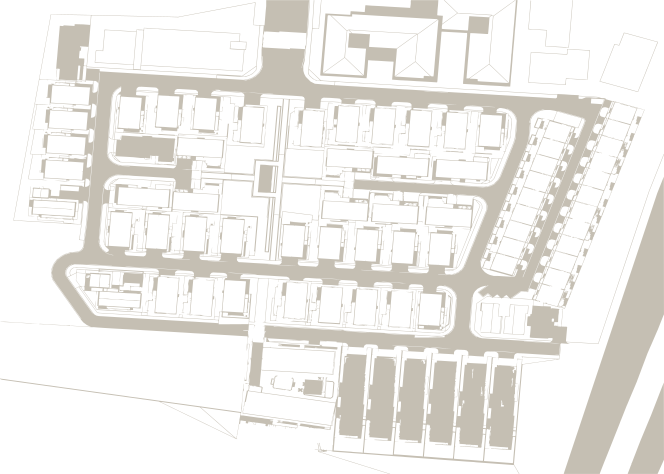
Explore the site plan by home type and position. Sales open soon - register your interest and we’ll contact you first, before the launch.
Filter units
Availability
Bedrooms
Price (all-in)
Type
Bathrooms
Patio
Size
Position
Garage Type


74
unit(s)
74
units
Type
A
Unit
01
2 Garages, Covered patio & balcony
Pricing to be announced
Type
A
Unit
01
Pricing to be announced
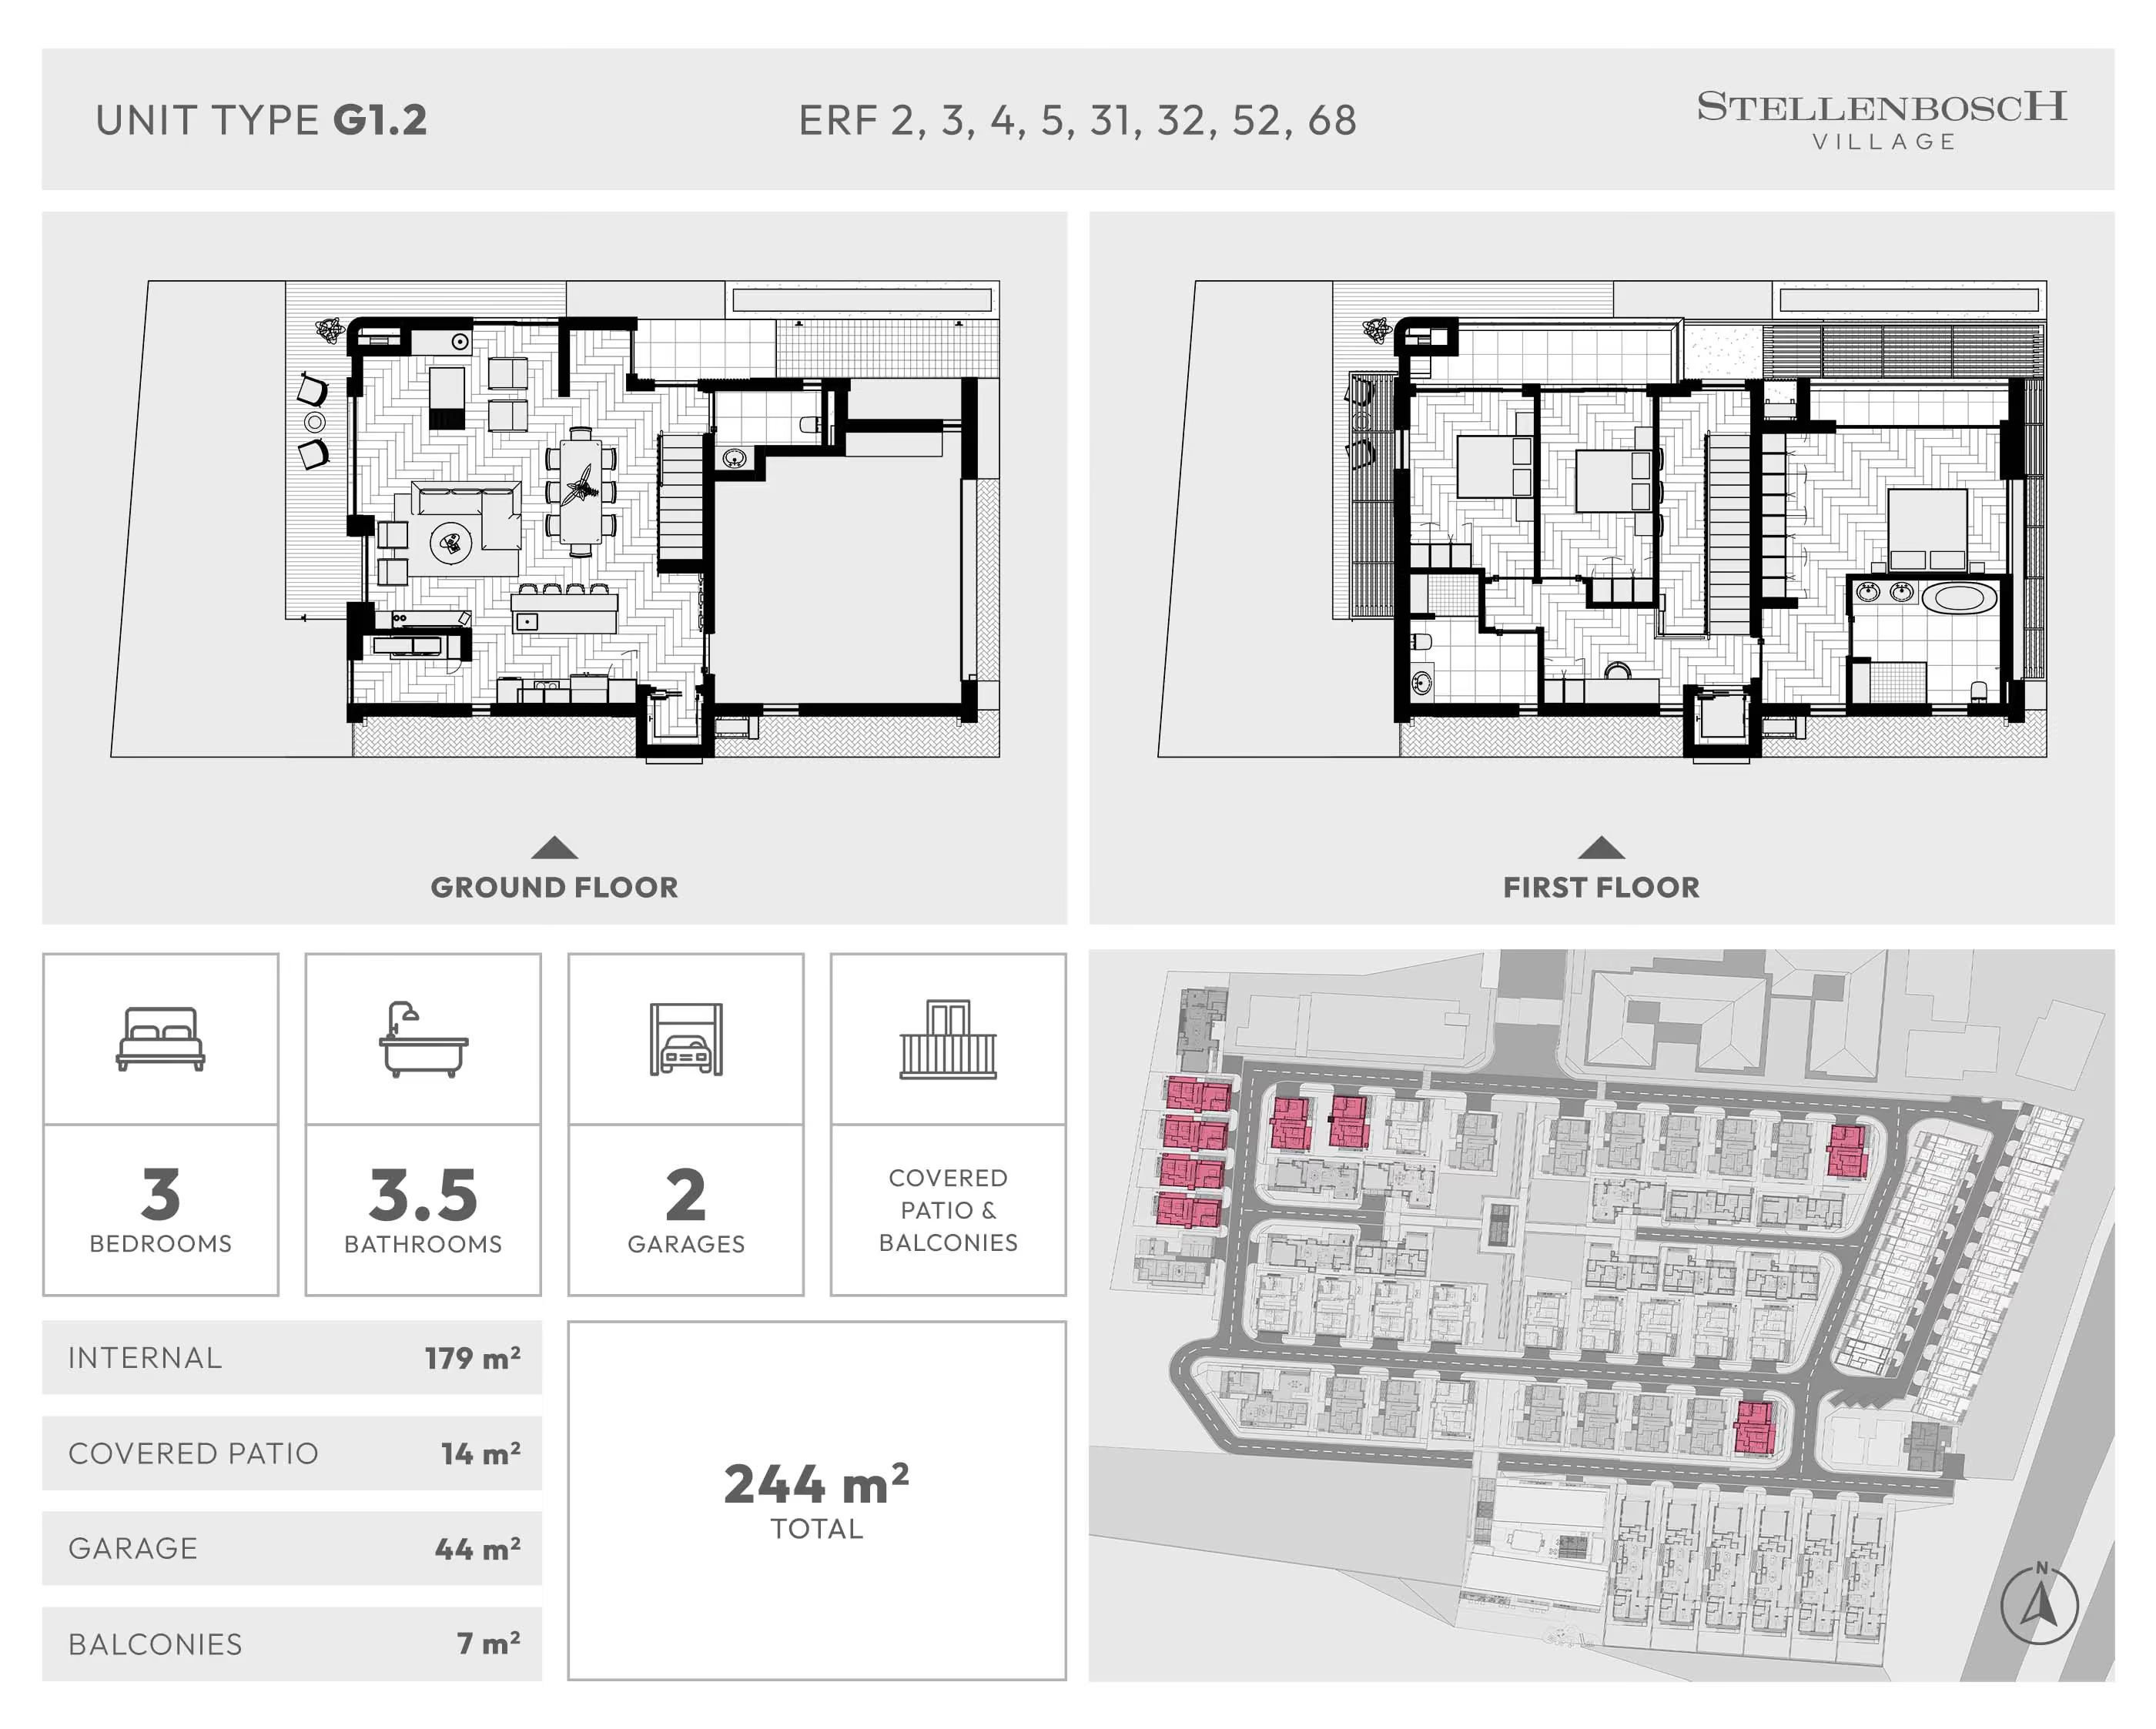
A three-bedroom home of 188 m² under roof, arranged over two levels, with a 22 m² covered patio, a 13 m² balcony and a 45 m² double garage. 268 m² in total.

Floor Plan
Virtual Reality View
For demonstrative purposes, units may vary slightly from this demo.
Please note that the walk-through is only for illustrative purposes and does not show your selected unit.
Reservations open soon
Sales have not opened yet
Brought to you by Invictus and Kamnandi Developments, known for delivering high-quality, future-proof residential communities across South Africa.
Selected unit details:

Perfectly Positioned in the Heart of the Winelands
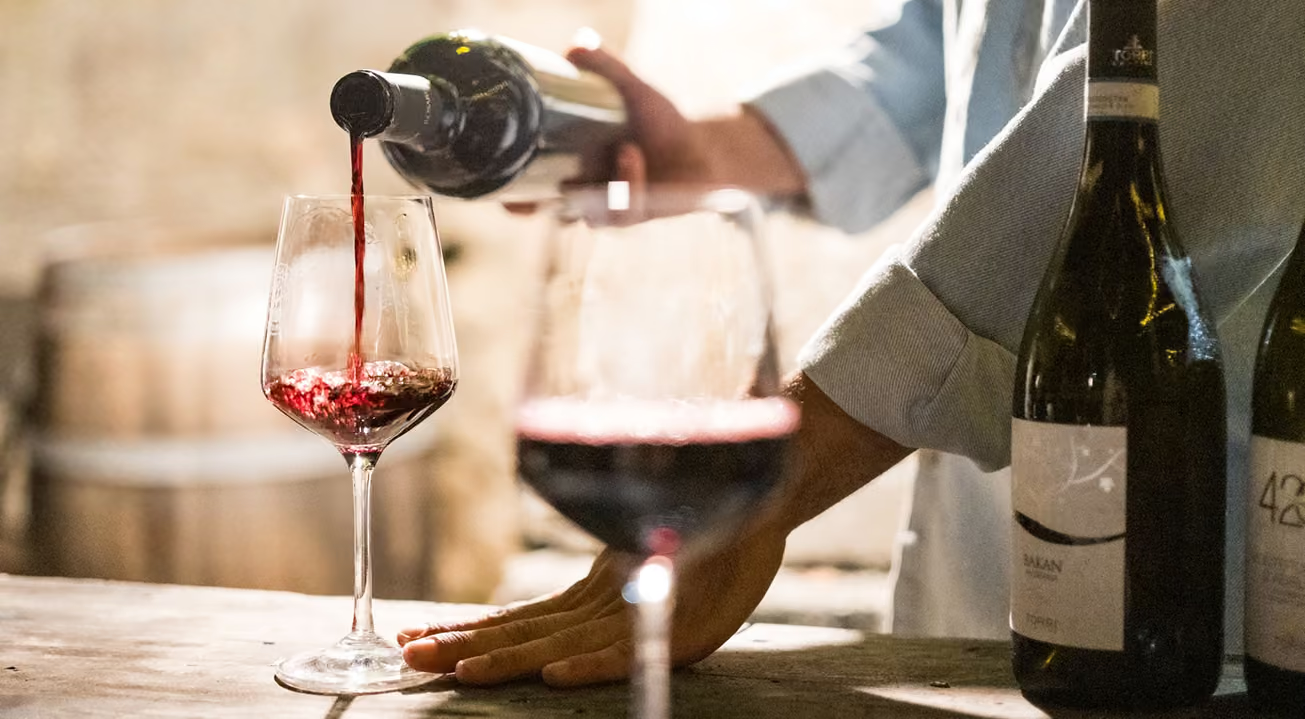
Discover a vibrant lifestyle at Stellenbosch Village, nestled in the picturesque Winelands. Benefit from convenient access to top-notch healthcare services and immerse yourself in the local coffee scene. Explore nearby wine estates for delightful tastings, while the bustling Stellenbosch CBD offers a rich variety of shops, dining options, and cultural activities tailored for your enjoyment.
The Cape Winelands & Golf Clubs
Blaauwklippen Wine Farm
0.2 km
De Zalze (next door)
1.0 km
Stellenbosch Golf Club
1.8 km
Peter Valk Wines
5.1 km
Stellenzicht
5.2 km
Highlights & Points of Interest
Techno Park
0.8 km
Bossa Stellenbosch
1.1 km
Stellenbosch Square (across the road)
1.3 km
Mediclinic Stellenbosch Hospital
2.3 km
Rhenish Girls' High School
3.5 km
Paul Roos Gymnasium
4.2 km
Interested in Stellenbosch Village?
Visit the estate and walk through the unit types.
See which units are still open and receive updates as they sell.
Frequently Asked Questions
When are you launching?
A launch date hasn't been set yet. We want to complete as much of the estate as possible first, so that nobody moves into a building site. We'll let you know as soon as the date is confirmed.
Can I reserve a unit?
Unfortunately not at this stage.
Have sales started? I've heard people have reserved units.
Sales haven't opened yet. Apart from the project's shareholders, who were each allocated two units, no one has reserved a unit.
How much are the units?
Prices haven't been finalised, as we're continually improving and upgrading the homes into an even more premium offering.
Are the units life right or full title?
The 74 homes under construction are full title. When a home is resold, a levy is charged on the profit made on the sale, similar to the arrangement at Helderberg Village.
When will occupation be?
First occupation is expected in February 2027.
Will there be frail care?
Yes. The estate will offer frail care, assisted living, serviced suites and in-house care. Dementia care will not be offered.
What facilities are available?
Alongside the care facilities, the Vitality Centre offers a gym, lap pool, Pilates studio, rehab room, sauna, steam room and cold plunge pool. It also houses a deli with private workstations, a library, and a boardroom for meetings and club gatherings.
What finishes will be installed, and do I have options?
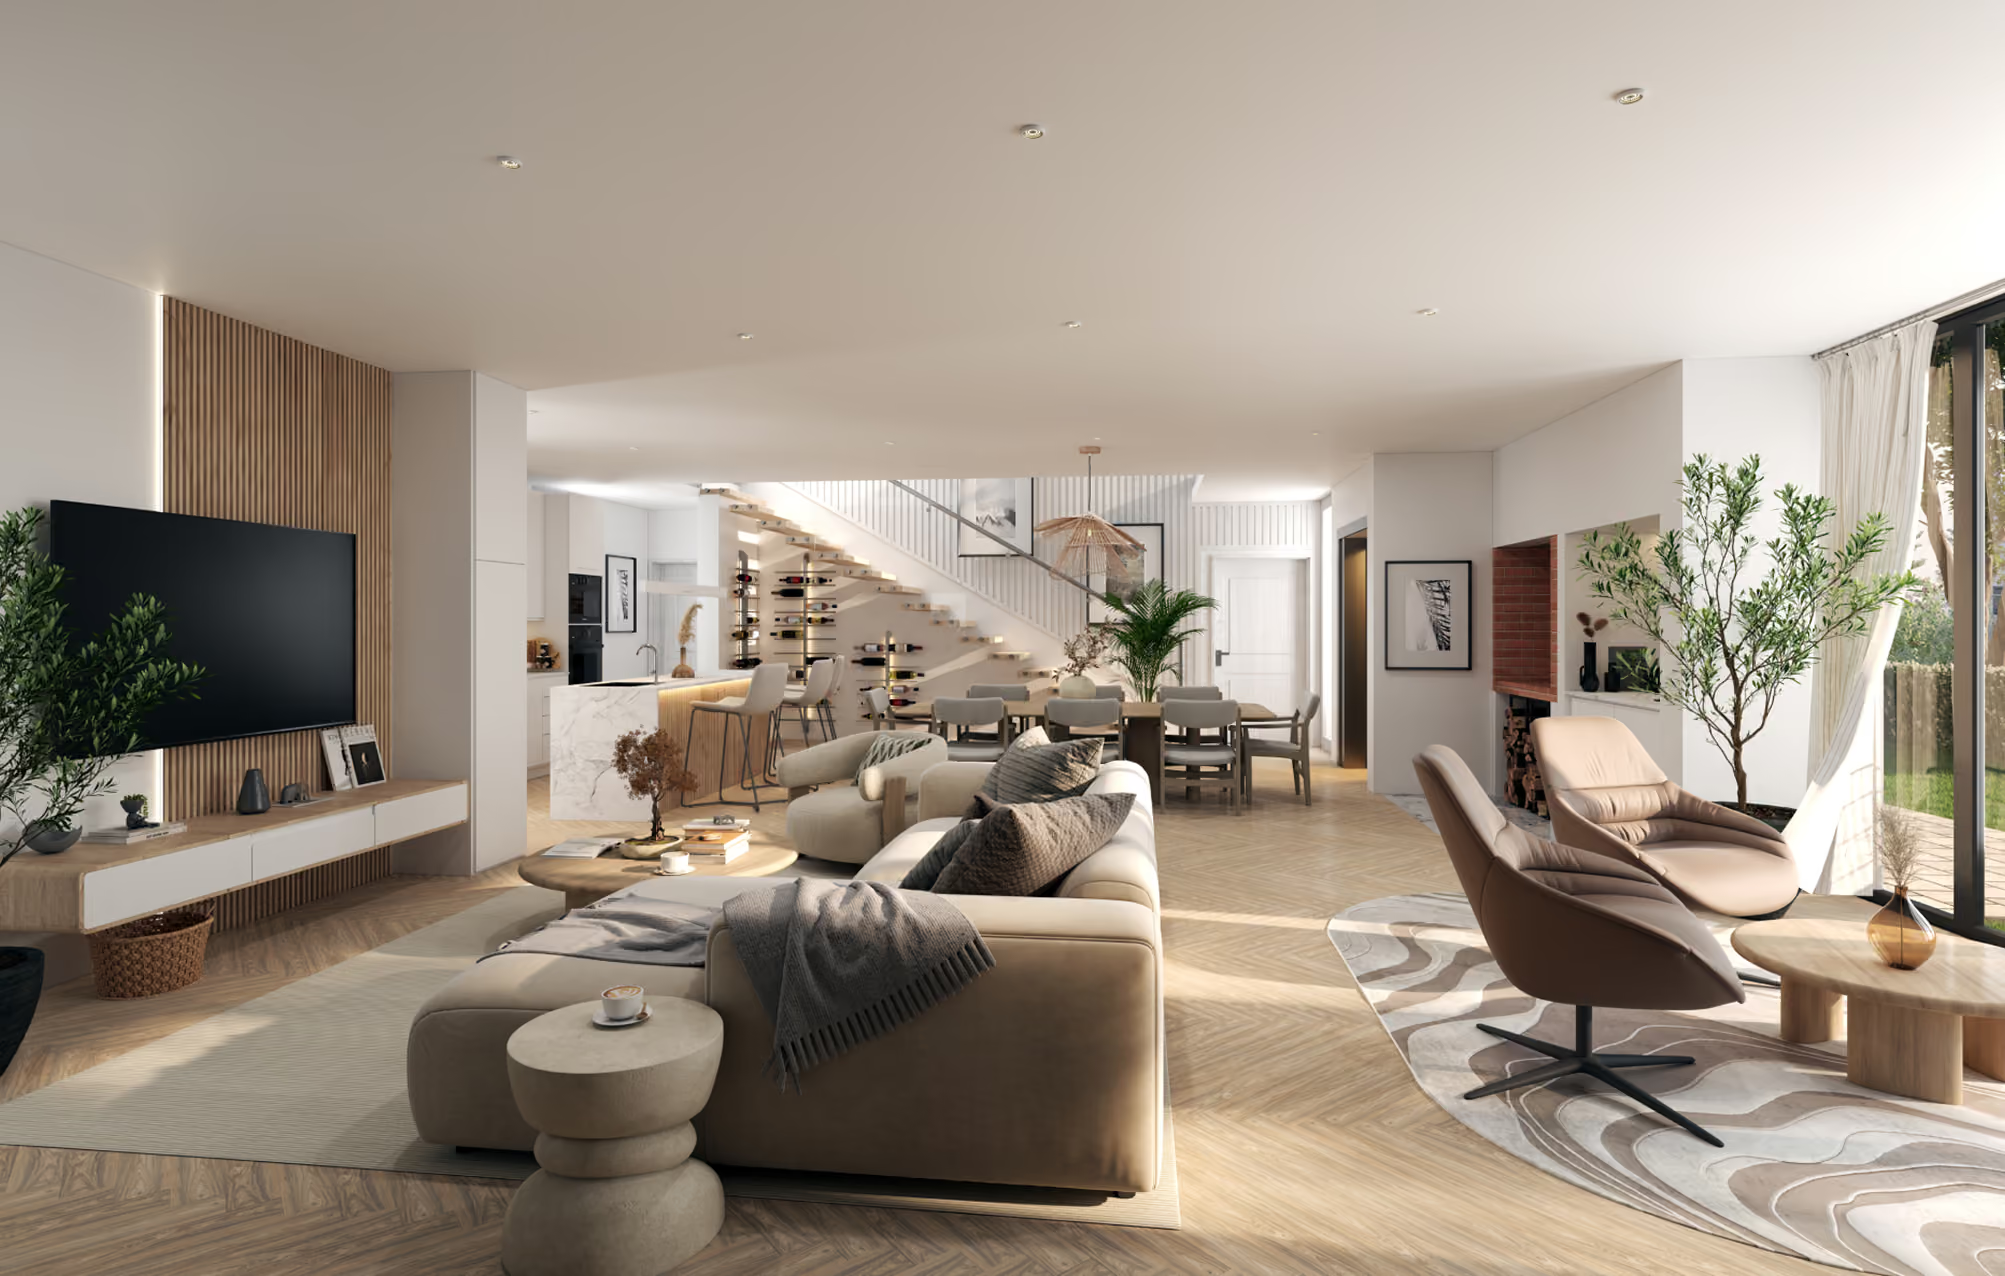
Every home has engineered wooden floors, Hansgrohe and Geberit sanitaryware, underfloor heating in the bathrooms, BOSCH gas hobs and ovens, a SMEG sink, and air-conditioning in the living room and bedrooms. You'll also have a specially designed attic space, a choice of four oak floor colours, and a selection of wardrobe and cupboard door colours.
All homes are designed with older residents in mind. Kitchens, door widths, bathrooms and bedrooms are laid out to be wheelchair friendly. All loose-standing homes will have wheelchair lifts, and all detached homes will be stair-lift ready.
Register your Interest
Brought to you by Invictus and Kamnandi Developments, known for delivering high-quality, future-proof residential communities across South Africa.